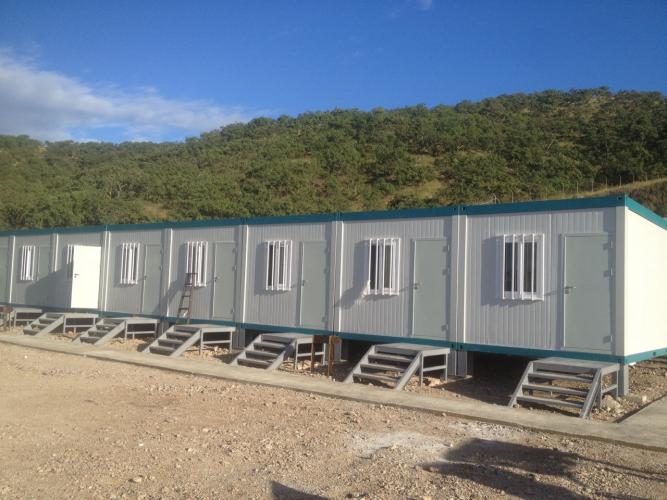
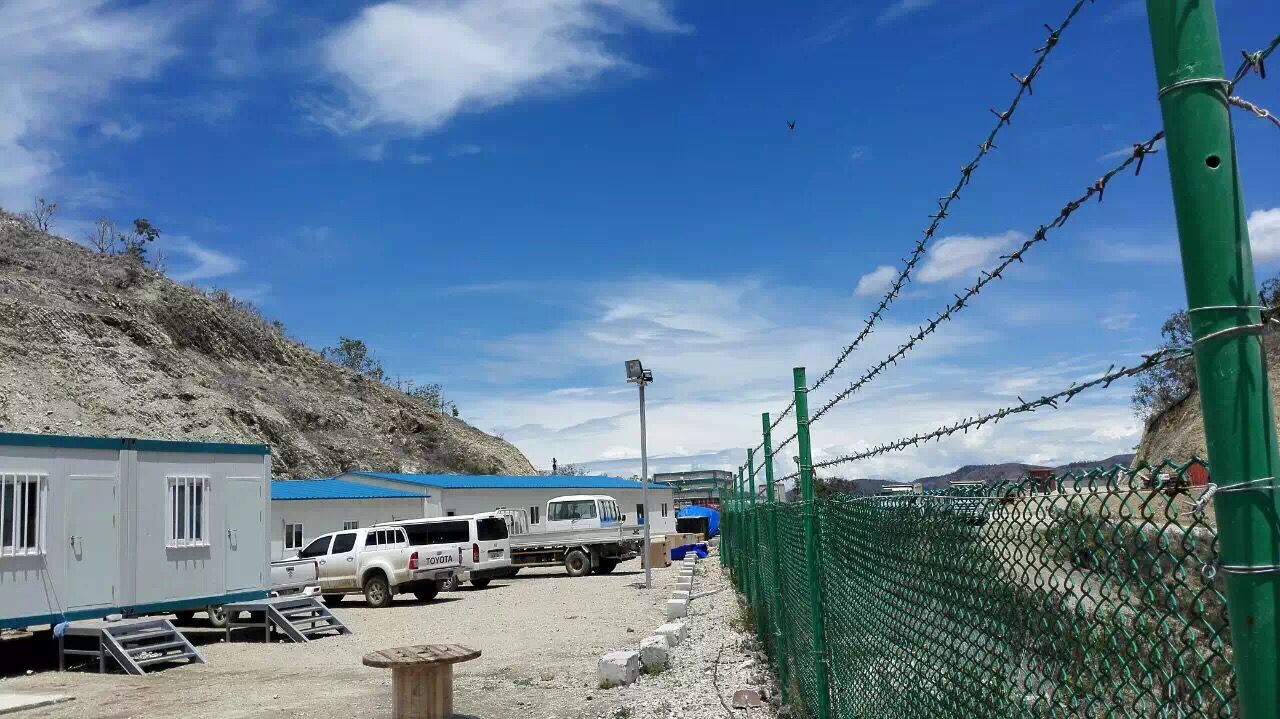
When buyers search for a shipping container house for sale, they are often looking for more than a transportable room or a fast quotation. In remote construction, mining, energy, and infrastructure projects, the real decision involves occupancy requirements, climate conditions, logistics routes, local standards, site utilities, installation resources, and the future need to expand, relocate, or reuse the buildings.
A container-based modular building can help shift much of the construction work from a constrained jobsite to a controlled manufacturing environment. However, the outcome depends on how well the units, camp layout, technical systems, shipping plan, and site installation sequence are coordinated from the beginning. For projects where accommodation and support facilities affect workforce readiness, a container house solution should be evaluated as part of a project system rather than as an isolated product.
Remote Projects Have Different Building Priorities
Remote projects are usually defined by constraints that are less significant in urban construction. A mining operation, pipeline site, hydropower project, road package, LNG development, or large industrial build may face long supply routes, limited skilled labor, short weather windows, difficult ground conditions, and a need to accommodate personnel before the main works reach full capacity.
Under these conditions, an on-site construction approach can create multiple interfaces at once. Civil contractors, building trades, electrical teams, plumbing specialists, finishing crews, logistics providers, and camp operators may all need to work in sequence. Delays in one interface can affect the readiness of accommodation, offices, kitchens, sanitation areas, warehouses, and other facilities that support the construction program.
For this reason, workforce accommodation should not be viewed as a secondary temporary structure. A functioning engineering camp may include sleeping units, offices, meeting rooms, dining facilities, laundry and sanitation areas, medical rooms, storage, security points, roads, drainage, water supply, power distribution, fire protection, and waste-management systems. In an ECP model, these components are planned through an integrated design, procurement, and construction process rather than being treated as unrelated purchases.
What a Shipping Container House Means in a Modular Project
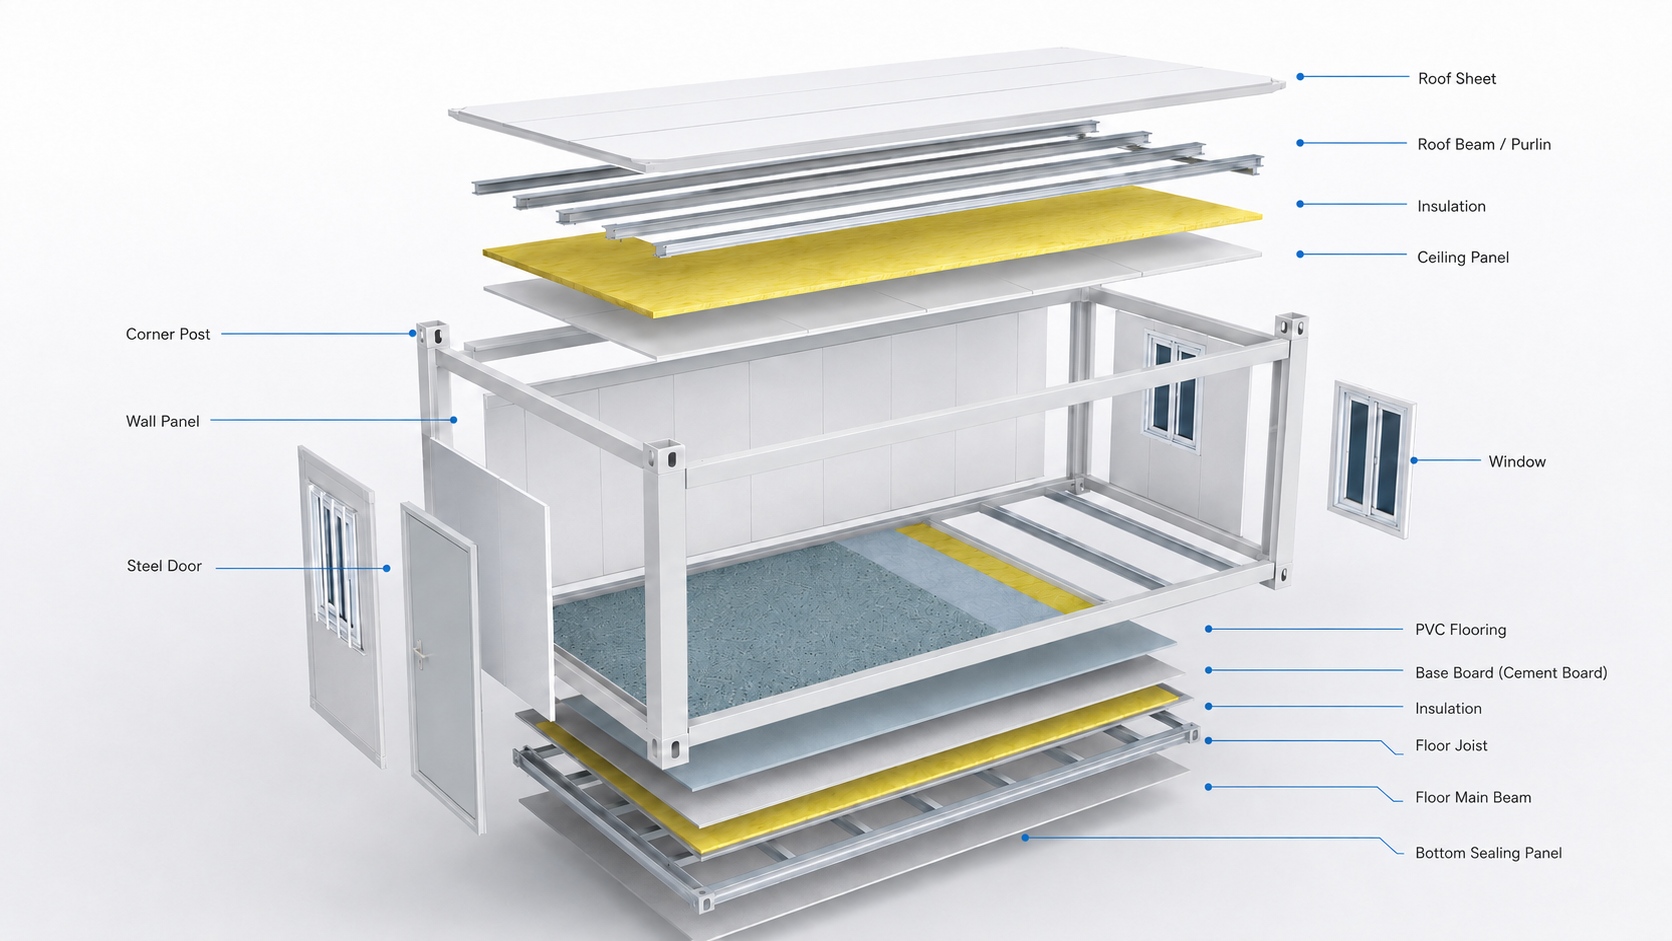
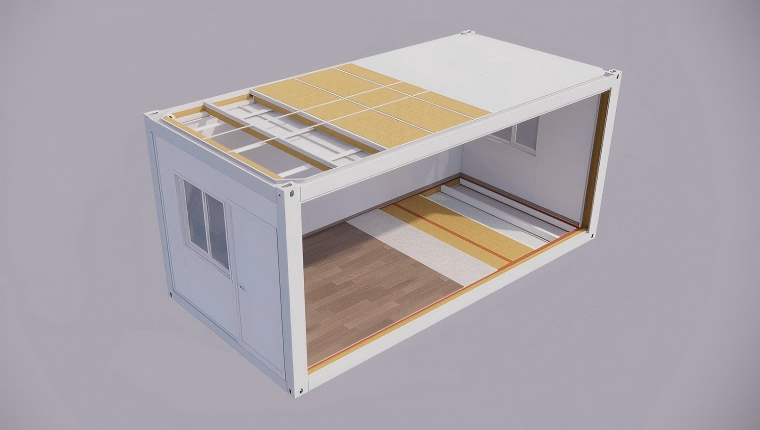
In the project context, a container house is better understood as a modular building unit with a transportable steel structure, factory-integrated building components, and a layout designed for site assembly. It should not automatically be assumed to mean a used maritime shipping container converted into a dwelling. The structural system, insulation approach, interior finish, utility routing, lifting plan, and connection details should all be assessed according to the intended use and local project conditions.
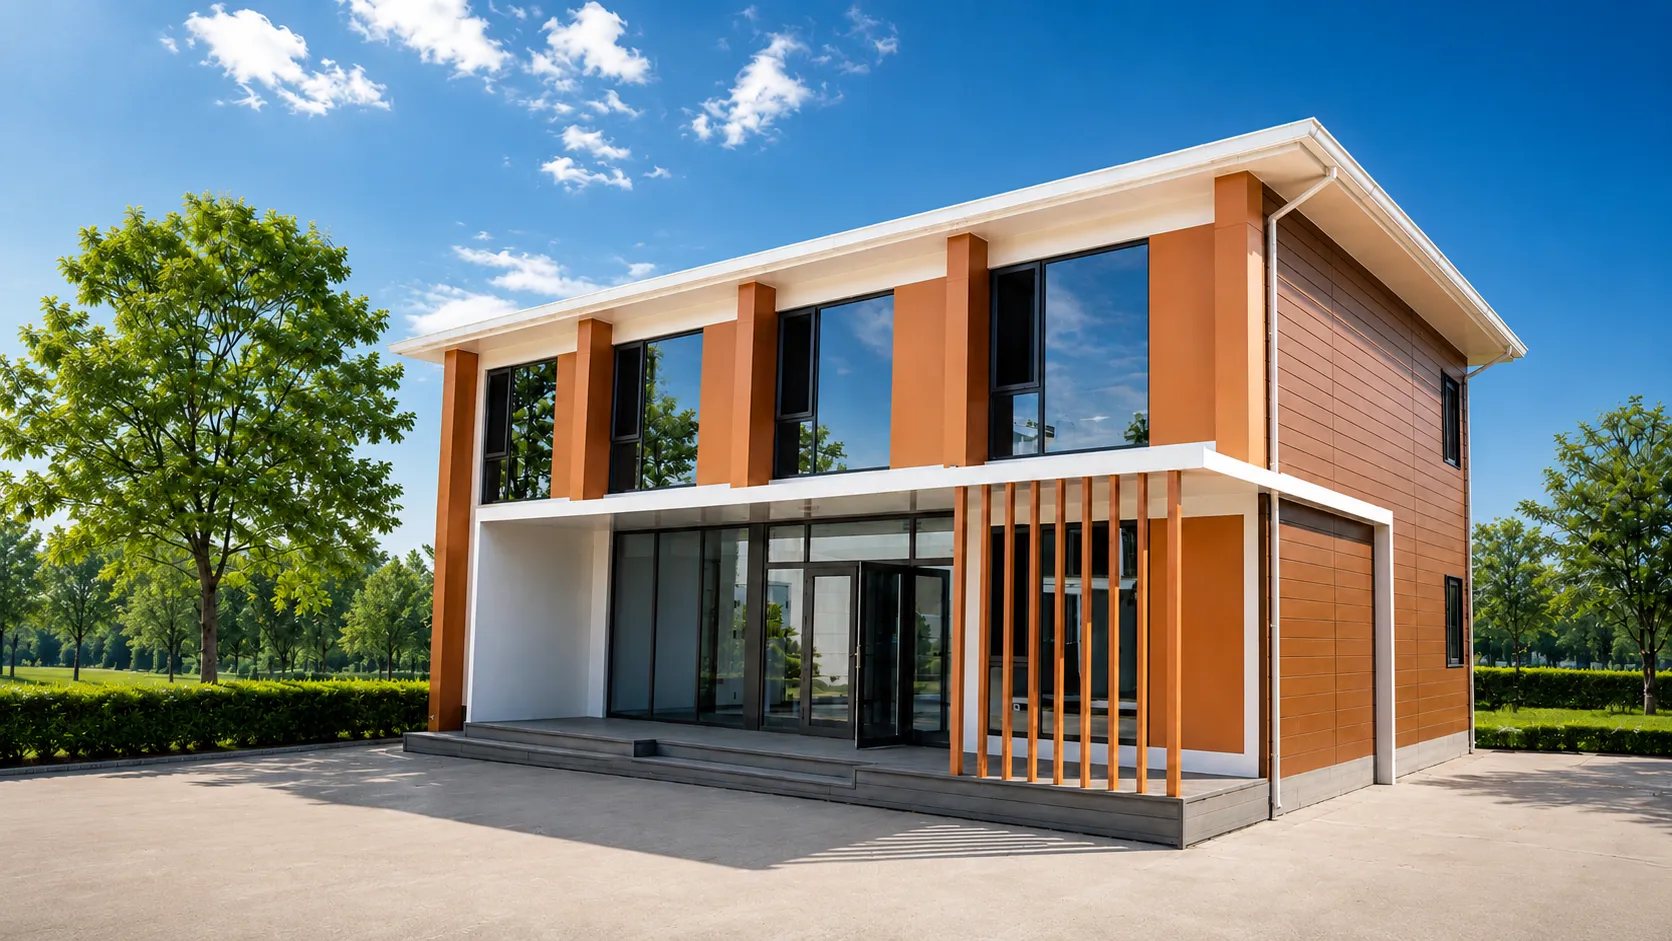
Factory-built modular units can be used independently or combined horizontally and vertically to create larger and more functional spaces. Chengdong’s modular housing information describes steel modules that can be configured for accommodation, offices, schools, healthcare facilities, commercial functions, and project camps, with stacking available up to three storeys where the engineered configuration allows it. This flexibility is valuable when a camp must develop from a small mobilization base into a larger operational facility.
Factory-Built Modules and Site Assembly
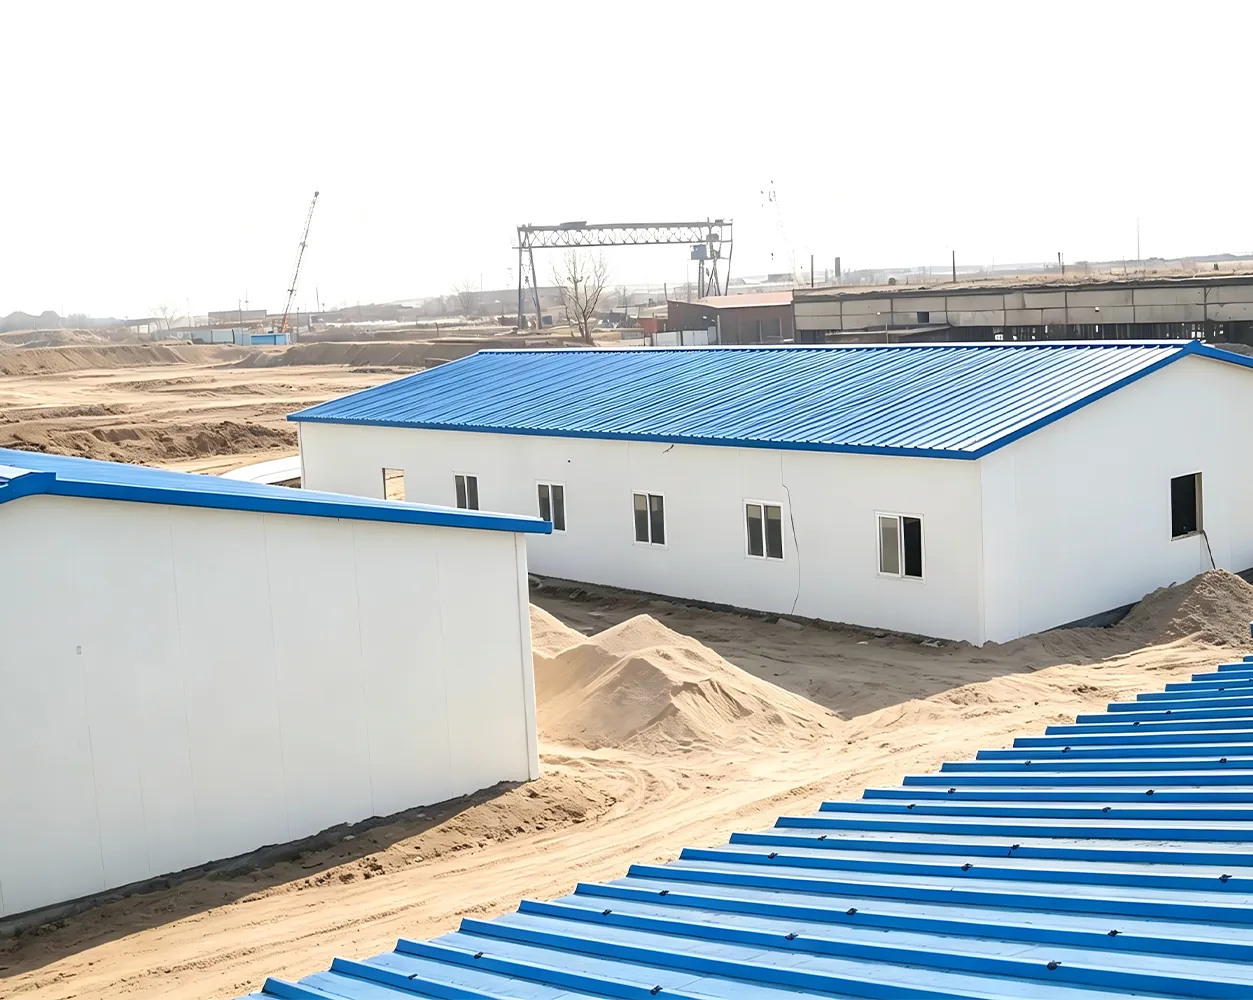
Factory prefabrication moves repeatable work away from the project site. Structural fabrication, enclosure assembly, interior finishing, and selected electrical or plumbing preparation can be completed before shipment, while the site team focuses on foundations, receiving logistics, lifting, inter-module connections, utility tie-ins, testing, and commissioning.
This approach does not eliminate site work. Instead, it changes the balance of work. For remote projects, that can reduce dependence on large trade crews, minimize weather-sensitive activities, and make the installation sequence easier to coordinate with access roads, crane availability, foundations, and temporary utilities.
From One Unit to a Functional Camp
A single modular unit may work as an office, guardhouse, bedroom, clinic room, or sanitation facility. A project camp requires a wider planning perspective: the relationship between buildings, circulation routes, emergency access, utility corridors, fire separation, public areas, and future expansion must be addressed before manufacturing begins.
This is why buyers should look beyond the dimensions of an individual unit. A modular camp solution should define how modules connect, how people move through the site, where utility interfaces are located, and how the camp can be adapted if headcount or operating conditions change.
Five Evaluation Areas Before Buying
A search for shipping container house for sale often begins with price comparison. Price remains important, but a remote-project procurement decision is stronger when it is based on the total delivery scope, operational fit, and risk profile of the solution.
Functional Brief and Occupancy Requirements
The first question is not “What size unit is available?” It is “What must the project facility do?” Buyers should define the expected population, room occupancy, privacy requirements, sanitary arrangements, meal-service needs, office capacity, storage volume, recreation requirements, and intended duration of use.
For example, a short-term construction mobilization camp may prioritize fast deployment and basic support functions. A multi-year mining or energy project may require more robust accommodation, larger public areas, maintenance access, resilient utility systems, and a planned path for phased expansion. These functional decisions influence room layouts, module quantities, interior specifications, plumbing loads, ventilation needs, and overall camp zoning.
Structural Design and Site Conditions
A modular building should be designed for its site rather than selected only from a standard catalogue. Ground bearing capacity, slope, drainage, wind exposure, snow load, seismic conditions, elevation, and local access restrictions can all affect the foundation strategy, module anchoring, structural detailing, and installation method.
The technical design should also reflect the project’s intended service period. A rapidly deployable site office and a semi-permanent worker camp may share modular principles, but they can require different levels of foundation work, corrosion protection, weather resistance, utility integration, and maintenance planning.
Thermal Performance and Climate Adaptation
Climate adaptation is a central purchasing criterion, particularly for projects in severe cold, desert, high-altitude, tropical, or high-humidity regions. In cold environments, the project team should review insulation continuity, air tightness, thermal-bridge control, condensation risk, heating strategy, window performance, and freeze protection for water systems.
For hot and dusty locations, the design priorities may include solar heat control, roof and wall insulation, ventilation, dust sealing, drainage, and wind-resistant detailing. In high-humidity or tropical locations, moisture management, ventilation, corrosion resistance, mold prevention, drainage performance, and material durability become equally important. Chengdong’s container-house product information specifically identifies cold-region modular solutions designed for temperatures as low as -40°C, using insulated envelopes, optimized structural detailing, and optional heating configurations to reduce thermal bridging and heat loss.
A climate-specific design is not simply an upgraded material package. It requires coordination between the enclosure, structure, internal systems, operations, and maintenance conditions.
Logistics, Packing, and Site Access
Transportation planning should begin during concept design, not after production is complete. A building unit that is technically suitable may still be difficult to deliver if the project involves restricted port access, inland transport, rough roads, weight limitations, bridge clearances, customs procedures, limited crane capacity, or seasonal access constraints.
Buyers should ask how the chosen module dimensions affect shipping, packing density, handling, lifting points, route surveys, and installation sequencing. The answer may influence whether the project uses fully finished modules, flat-pack systems, demountable components, or a mixed approach. It may also affect the preferred production sequence and the order in which units arrive on site.
Standards, Quality Control, and Documentation
Every project should clarify the applicable requirements before production begins. These may include structural design criteria, wind and snow loads, seismic provisions, fire requirements, electrical specifications, water and drainage standards, insulation performance, material durability, and local approval procedures.
The buyer should also verify the documentation that will accompany the supply. Depending on project needs, this can include drawings, material specifications, inspection records, welding and coating controls, fire-related information, electrical schedules, packing lists, installation guidance, and commissioning records. A prefabricated building solution should be evaluated by the clarity and traceability of its technical documentation as well as by its visual appearance.
Where Modular Container Houses Fit Best
Modular container-based buildings are particularly relevant where speed, repeatability, transportability, and phased expansion matter. Their value is highest when the project team has a clear functional brief and when design decisions are connected to site conditions and construction sequencing.
Construction and Infrastructure Camps
Major infrastructure packages—including roads, bridges, airports, ports, water projects, industrial plants, and power facilities—often require temporary or semi-permanent camps close to the workfront. These facilities may need to serve changing workforce levels over the course of a project.
The planning challenge is to align the camp with the construction program. Early-stage mobilization may require offices, accommodation, sanitary facilities, and basic utilities. Later phases may require additional dormitories, dining capacity, warehouses, workshops, meeting rooms, security zones, and site-support services.
Mining, Energy, and Exploration Sites
Mining, oil and gas, LNG, drilling, and renewable-energy projects are frequently located in remote or environmentally demanding areas. Site access may be limited, local construction resources may be scarce, and reliable accommodation can directly affect safety, workforce retention, and operating continuity.
In these applications, the decision should account for operational resilience rather than only initial deployment. Maintenance access, spare-parts planning, thermal comfort, water supply, wastewater handling, fire strategy, and the possibility of future camp expansion or relocation all form part of the evaluation.
Emergency and Rapid-Deployment Facilities
Factory-built modules can also support disaster-relief accommodation, temporary clinics, command facilities, and rapid capacity expansion. Their advantage is the ability to prepare repeatable building elements in advance and install them quickly when site access and basic services are available.
Even in urgent scenarios, the project team must consider sanitation, drainage, electrical safety, ventilation, fire protection, accessibility, and the longer-term use of the facility. Rapid installation should not replace proper site planning.
Cold-Region and Harsh-Climate Projects
Cold-region projects require particular attention because failures in insulation, sealing, heating, and water systems can quickly affect both occupant comfort and normal operation. Chengdong’s Khabarovsk project material also references modular homes engineered for severe cold, reinforcing the importance of project-specific thermal and structural design rather than generic modules.
Harsh climates do not follow one design formula. High-altitude areas may require attention to wind loading, temperature variation, and occupant comfort. Desert projects may prioritize solar control, sand resistance, and drainage. Wet tropical sites may require robust anti-corrosion measures, ventilation, and water management. The correct solution begins with the site data.
Technology Trends Shaping Remote Modular Delivery
The modular-building sector is increasingly moving technical decisions upstream. Rather than treating design as a preliminary step before “real construction,” remote-project teams are using early coordination to define layouts, utility interfaces, transport limits, structural assumptions, and installation sequences before manufacturing begins.
This shift is important because modular construction depends on interface discipline. A module may be factory produced, but it must still align with site foundations, roads, lifting equipment, drainage routes, electrical connections, water supply, and local compliance requirements. Earlier coordination makes it easier to control changes before they become costly on-site modifications.
Another trend is the combination of standardized manufacturing with project-specific performance. Standard modules can support repeatable production and more predictable quality control, while enclosure systems, internal finishes, mechanical arrangements, and structural details can be adjusted to meet a project’s climate, function, and regulatory conditions.
Lifecycle planning is also becoming more relevant. A camp may need to grow, be partly relocated, be refurbished, or be reconfigured as a project changes phase. Buyers who assess these possibilities early can make more informed decisions about layout, connection details, material selection, and asset reuse.
From Product Supply to ECP Delivery
A shipping container house for sale can be supplied as an individual module, but larger remote projects often benefit from an ECP approach: Engineering, Procurement, and Construction. This model connects the building product with the broader project systems required for a functioning camp.
Engineering: Plan the Camp Before Producing the Units
Engineering begins with project inputs: location, climate, population, functional requirements, duration of use, local standards, available utilities, topography, and logistics constraints. The design team then develops the camp layout, functional zones, circulation, infrastructure interfaces, building configurations, and technical specifications.
For a remote camp, engineering must consider both the buildings and the systems between them. Roads, water, power, drainage, wastewater, security, fire protection, and environmental facilities affect how well the camp performs after installation.
Procurement: Coordinate Buildings and Supporting Systems
Procurement is more than ordering rooms. It includes coordinating structural modules, doors and windows, insulation systems, interior components, sanitary fixtures, electrical equipment, lighting, fire systems, water and drainage components, foundations, logistics packaging, and installation tools.
When these packages are sourced without coordination, responsibility gaps can appear between suppliers. An integrated procurement approach can reduce those gaps by defining interfaces, documentation, delivery sequencing, and quality requirements before materials reach the site.
Construction: Control Installation, Commissioning, and Handover
Construction begins with site preparation and continues through foundations, module receiving, lifting, placement, connections, utility integration, testing, commissioning, and handover. The sequence must reflect practical site conditions, including crane availability, access routes, weather, storage space, and the readiness of water and power connections.
Chengdong’s published content positions its modular products within engineering camps and project facilities, including full camp solutions that link planning, modular design, production, logistics, and on-site installation. For project owners and EPC contractors, this integrated approach can simplify coordination by creating clearer accountability across delivery stages.
Supplier Capability: What Buyers Should Verify
The supplier review should focus on whether the organization can convert project requirements into a buildable, shippable, and installable solution. A polished product brochure is useful, but it is not a substitute for manufacturing controls, technical coordination, logistics planning, or site-delivery capability.
Buyers should examine the supplier’s modular production process, quality-control points, preassembly scope, packaging method, documentation practice, design resources, and experience in comparable project conditions. They should also clarify which responsibilities remain with the owner, local contractor, logistics provider, and installation team.
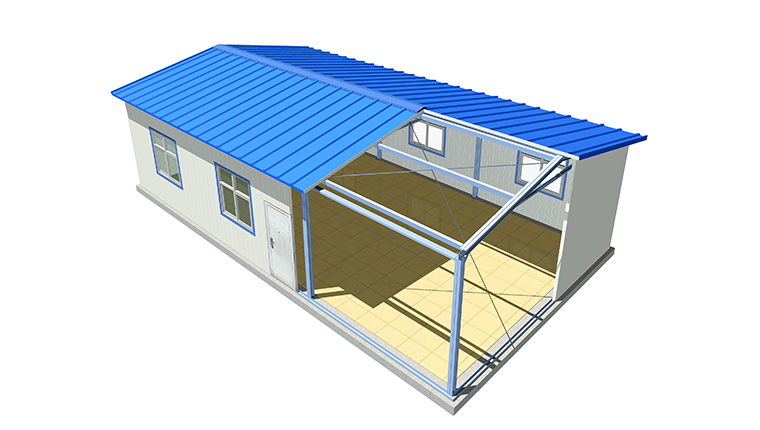
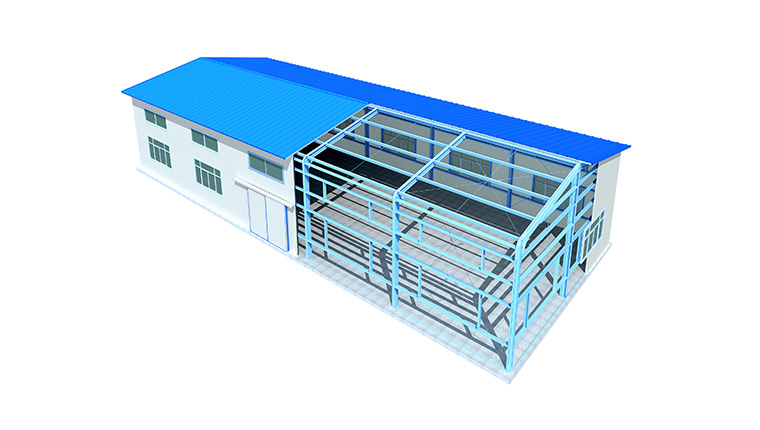
Chengdong’s public product information describes container houses as movable and reusable products based on modular design and factory prefabrication. Its broader positioning combines container houses, prefab houses, modular buildings, and steel structures for construction camps and engineering projects. In a project setting, the relevant question is not simply whether a supplier can manufacture a unit, but whether it can coordinate modular production, customized design, transport planning, installation interfaces, and climate-specific requirements into one workable delivery plan.
A Practical Buyer Checklist Before Requesting a Proposal
Before requesting a proposal for a shipping container house for sale, a procurement or project team should prepare the following information:
Project location, climate data, elevation, and site-access restrictions
Expected number of occupants and required functional areas
Intended use period and possible future expansion, relocation, or reuse
Local codes, client specifications, and approval requirements
Ground conditions, foundation scope, and site-drainage requirements
Power, water, wastewater, telecommunications, and fire-protection interfaces
Shipping route, port or border requirements, inland transport, and lifting conditions
Required production schedule, inspection process, installation support, and handover documentation
A clear project brief improves the quality of technical proposals. It also helps compare suppliers based on scope alignment, risk allocation, engineering readiness, and total delivery capability rather than on a single unit price.
Conclusion: Evaluate the Project System, Not Only the Unit Price
For remote construction, energy, mining, and infrastructure projects, the right shipping container house for sale is rarely just an available unit with a quoted price. It is a modular building solution that must work with the project’s environmental conditions, operational needs, construction schedule, logistics route, local standards, infrastructure systems, and long-term asset plan.
The most effective procurement process starts with a defined project brief, then evaluates structural and thermal performance, functional layout, manufacturing controls, delivery documentation, transportation constraints, and installation responsibilities. When these decisions are coordinated early, modular construction can provide a more controlled path from factory production to site readiness.
For organizations planning project accommodation, office facilities, or integrated work camps, Chengdong modular building solutions can be assessed within this broader ECP framework: modular production, design coordination, climate-specific configuration, logistics planning, site installation, and phased project delivery.
Frequently Asked Questions
How long does it take to deliver a shipping container house for a remote project?
The timeline depends on how quickly the design brief is confirmed, the number of modules required, the level of customization, factory production capacity, shipping routes, customs procedures, and the readiness of foundations and utilities at the site. For a larger camp, the most reliable schedule is usually created by coordinating design, production, logistics, and site preparation in parallel.
Can container houses be adapted for cold, desert, or humid climates?
Yes, but adaptation should address the complete building system rather than only add insulation. Cold-region projects may require thermal-bridge control, airtightness, heating and freeze protection; desert projects may require heat control, dust protection, drainage, and wind resistance; humid locations may require ventilation, anti-corrosion detailing, drainage, and moisture management. Chengdong’s published cold-region container-house information identifies insulation, airtightness, optimized structural details, and optional heating as relevant design considerations for severe-cold projects.
What should a modular worker camp include beyond accommodation units?
The required scope depends on workforce size, project duration, and operating model. In addition to dormitories, a camp may require offices, meeting rooms, dining spaces, kitchens, sanitation and laundry facilities, medical support, storage, parking, security, roads, power, water supply, drainage, wastewater treatment, and fire-protection systems.-
How can buyers verify whether a modular supplier can meet project standards?
Buyers should request the proposed design basis, applicable standards, technical drawings, material specifications, structural and enclosure details, quality-control procedures, inspection documentation, installation methodology, and records of relevant project experience. The supplier’s ability to explain scope boundaries and interfaces is as important as the module itself.
When is an ECP approach more suitable than purchasing individual units?
An ECP approach is generally more suitable when the project involves a multi-building camp, difficult site conditions, international logistics, multiple utility systems, strict schedule requirements, or complex coordination between buildings and infrastructure. Purchasing individual units may be appropriate for small, simple applications, but a broader engineering and delivery model can reduce interface risk when the project is larger or more technically demanding.


 More




 May 09, 2025