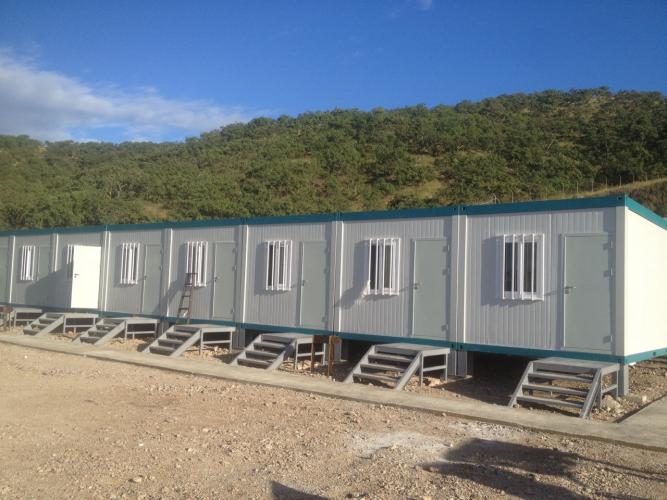
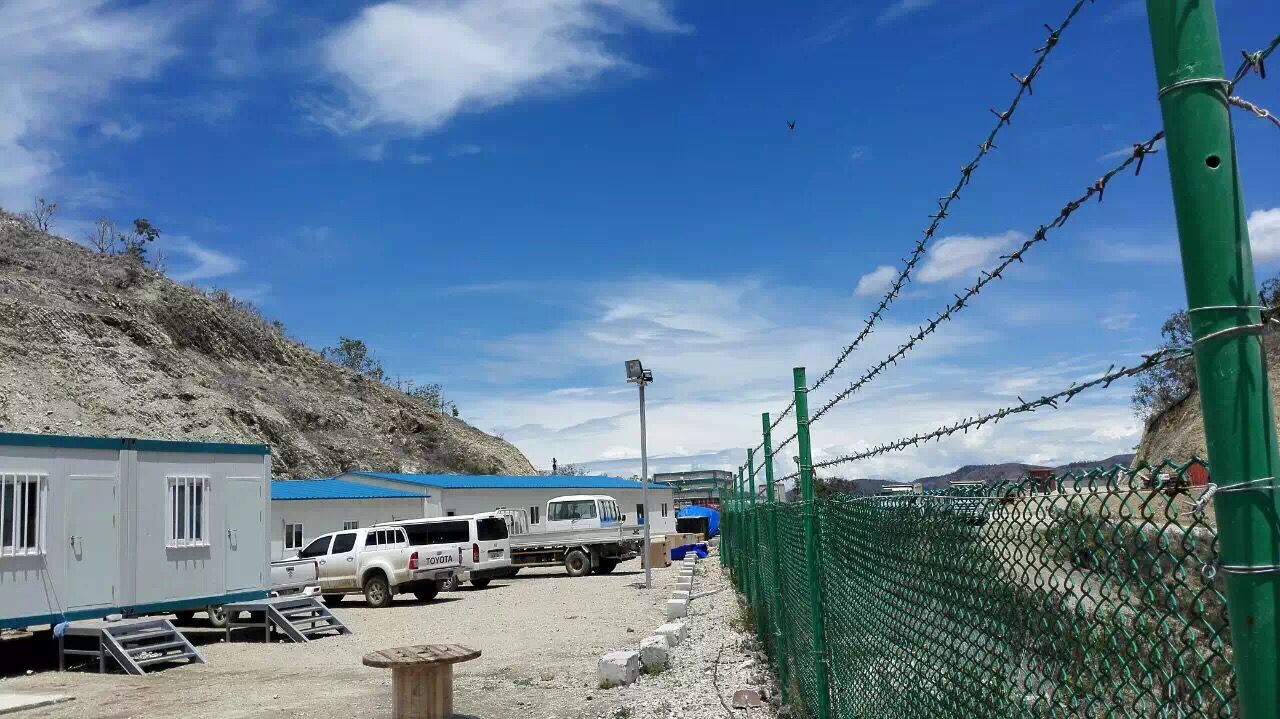
School expansion is rarely only a question of adding floor area. Education authorities, school operators, EPC teams, and project consultants must increase capacity while protecting student safety, maintaining daily teaching activities, and coordinating construction within a fixed academic calendar. In this context, modular building solutions provide a structured alternative for projects that require faster deployment without treating educational space as a temporary afterthought.
Well-planned school modular buildings can support new classrooms, administration areas, laboratories, sanitary facilities, dining spaces, and learning-support functions. Their value is not limited to factory production or a shorter site programme. The more important advantage is the ability to move critical decisions—space planning, structural coordination, enclosure selection, services integration, logistics, and installation sequencing—into an earlier and more controllable stage of the project.
For school clients, the appropriate solution begins with the educational brief rather than the module itself. Class size, supervision requirements, accessibility, circulation, outdoor access, future enrolment, local approvals, and the intended service life all affect how a modular scheme should be designed. A project that starts with these conditions is more likely to create an environment that is practical for teachers, manageable for operators, and comfortable for students.
The Space and Delivery Challenges Behind School Modular Buildings
Schools often need additional space at the same time that they must keep the existing campus operational. Conventional construction may involve long periods of site activity, repeated material deliveries, temporary segregation, and disruption to pedestrian routes. Those constraints can become more pronounced where available land is limited or where the school timetable leaves little room for extensive on-site work.
School modular buildings shift a significant share of construction activity into a controlled production environment. Structural components, wall systems, interior finishes, and selected building services can be prepared before the units arrive on site. This approach can reduce the amount of site-based labour and shorten the period in which the campus must accommodate lifting operations, final connections, testing, and commissioning.
Expanding Capacity Without Disrupting Daily Learning
A school extension should be assessed as an operational project, not simply as a building installation. Vehicle access, delivery timing, fencing, emergency routes, student circulation, noise control, and safeguarding all need coordination with the school’s daily schedule. Early site planning helps identify where modules can be unloaded and lifted without compromising entrances, playgrounds, or service roads.
The timing of site work is equally important. Factory prefabrication can help concentrate on-site activities into a more defined installation window, but it does not eliminate the need for careful phasing. Foundations, utility routes, drainage, fire-service connections, and external access works must be ready before the building modules are delivered.
Balancing Temporary Requirements with Long-Term Use
Some projects begin as a response to immediate enrolment growth, refurbishment works, or the need to decant students from an existing building. Others are intended to remain in service for many years. These two situations may use similar modular construction methods, but they should not be designed in the same way by default.
A longer-term facility requires deeper consideration of thermal comfort, maintenance access, material durability, acoustic conditions, internal circulation, and future adaptation. A short-term structure may prioritise speed and relocation potential, while still needing to meet the applicable safety and comfort requirements. Establishing the intended service period early helps the project team determine which structural, enclosure, and services strategy is appropriate.
How School Modular Buildings Are Planned and Delivered
The most effective modular schemes are built around a clear functional brief. Before finalising module dimensions or elevations, project teams should define how classrooms, staff areas, washrooms, storage, dining functions, and circulation routes will work together. This avoids a common problem in rapid-build projects: installing individual units first and trying to solve teaching operations afterward.
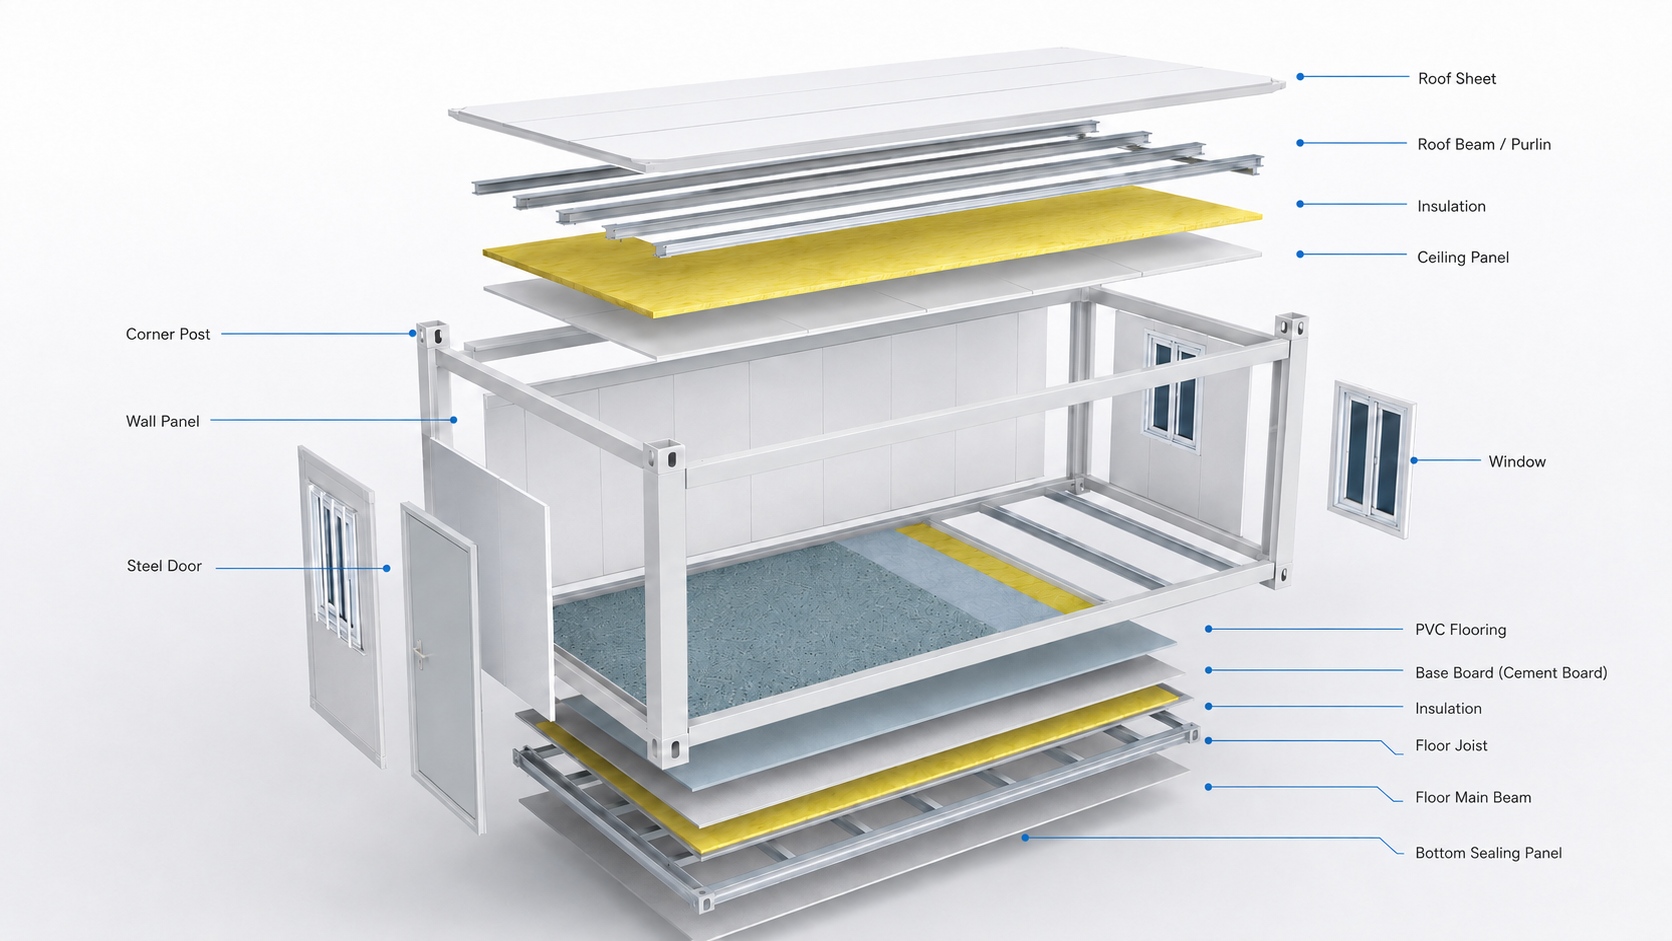
Chengdong’s modular house system uses factory-prefabricated steel modules that can operate as individual units or be combined horizontally and vertically to form customised spaces. The system is designed for flexible layouts, rapid installation, relocation, and reuse, with stacking options of up to three storeys where the project design and local requirements allow. Container house systems can therefore provide a practical base for education-related spatial planning when they are developed around the project’s functional and regulatory needs.

Functional Zoning Before Module Design
A teaching environment needs more than a room with desks. The layout should account for arrival and departure flows, teacher supervision, storage needs, break-time movement, cleaning access, and the relationship between classrooms and supporting amenities. For specialist rooms, the brief may also include equipment loads, utility connections, ventilation needs, or controlled access.
The planning process should identify which functions can be grouped into standard room modules and which need tailored dimensions or connections. For example, a general classroom, staff office, sanitary block, and food-service space may each require different internal layouts, finishes, door configurations, and service routes. A modular system performs best when standardisation is applied to repeated elements while project-specific requirements are resolved early.
Factory Prefabrication and Site Interface Management
Factory production can improve consistency because major work occurs in a more stable environment than an active construction site. At the same time, prefabrication increases the importance of accurate coordination. Module drawings must align with the foundation grid, site levels, transport routes, crane positions, utility connection points, and the sequence in which the building will be assembled.
A controlled factory process is particularly useful when a project must reduce weather exposure and on-site trade overlap. Chengdong describes its modular units as highly integrated, with structural components, wall systems, and interior finishes largely completed before delivery; this can reduce on-site workload and support a more efficient installation programme. The final outcome still depends on the quality of interface management between factory production, civil works, logistics, and the installation team.
Standardisation with Project-Specific Adaptation
Standard modules should not be mistaken for standardised learning environments. A repeatable structural platform can make production and transportation more efficient, but each school project must respond to its location, users, and operational needs. Window placement, internal partitions, door heights, corridor arrangements, insulation levels, and services layouts may all need adjustment.
Climate is one example. In colder regions, envelope performance, airtightness, thermal bridging, and heating design require early attention. In hot or humid areas, solar control, ventilation, moisture management, drainage, and corrosion resistance may influence the building specification. The design objective is to use modular production efficiently while ensuring that the completed space supports the actual conditions of teaching and campus operation.
Design Priorities for Safe and Usable Learning Environments
Safety in educational buildings is shaped by a combination of structural integrity, fire planning, evacuation arrangements, interior materials, and everyday operational visibility. It should be integrated into the concept stage rather than added after modules have been selected. The project team also needs to verify the applicable local codes and authority requirements, which may vary by country, region, site type, and whether the building is temporary or permanent.
For school modular buildings, the strongest design approach links safety performance to real use. This includes how students enter and leave rooms, how staff monitor circulation, where emergency exits lead, whether external paths remain accessible in poor weather, and how equipment or furniture affects clear escape routes.
Structural Stability, Fire Strategy, and Evacuation Routes
The structural system, foundation approach, module connections, and roof design should be assessed against site-specific loads and local requirements. Wind, snow, seismic conditions, and ground characteristics can all affect the technical solution. A modular building is not exempt from these considerations simply because it is manufactured off site.
Fire planning should be coordinated with room occupancy, travel distances, escape routes, fire separation, alarm systems, and the emergency access strategy. Doors, corridors, stairways, and external egress paths must suit the number and profile of occupants. Project teams should avoid assuming that a layout developed for offices or worker accommodation can be transferred directly to a school without adjustment.
Thermal Comfort, Ventilation, and Climate Adaptation
Indoor comfort influences attention, attendance, and the everyday usability of learning spaces. A suitable enclosure design considers insulation, solar gain, air leakage, glazing, roof performance, ventilation, and moisture control as connected issues. The correct balance depends on local climate, occupancy density, operational hours, and the building-services strategy.
Chengdong’s modular products are positioned for use in different environmental conditions, with configurable layouts and enclosure options. Its standard modular house information highlights factory-prefabricated structural systems and insulated wall and roof assemblies, while its cold-climate product range focuses on high-performance insulation, airtightness, reduced thermal bridging, and optional heating configurations for severe low-temperature environments. For a school project, those product capabilities still need to be translated into a location-specific thermal and ventilation design.
Daylight, Visibility, and Interior Usability
Natural light can improve the quality of a learning environment, but it should be balanced with glare control, heat gain, privacy, and the practical placement of teaching walls and equipment. Window design should support the teaching arrangement rather than interrupt it. It should also consider cleaning access, safety requirements, and the visual relationship between indoor and outdoor circulation spaces.
Visibility is another operational issue. Staff may need to observe entries, corridors, or selected teaching spaces while preserving appropriate privacy. Internal clear height, door positions, sightlines, and storage placement influence whether the space is easy to supervise and use throughout the school day.
Application Scenarios Beyond the Standalone Classroom
The phrase “classroom building” can understate the range of facilities required to run a school effectively. A campus may need expansion across teaching, administration, welfare, sanitation, food service, storage, and community functions. Modular construction can support these different uses when the project team defines their technical and operational differences from the outset.
The advantage of a coordinated approach is that separate functions can be delivered as a connected campus system rather than as isolated units. This can improve pedestrian flow, maintenance planning, utility coordination, and the ability to add or reconfigure spaces as enrolment or curriculum needs change.
Classrooms, Laboratories, and Learning Support Spaces
General classrooms typically prioritise flexible layouts, daylight, acoustic conditions, storage, and robust finishes. Specialist teaching rooms may require additional utility capacity, more controlled ventilation, equipment zones, or enhanced safety planning. In both cases, the module arrangement should be tested against the teaching method and furniture plan before production begins.
Learning-support spaces can include small-group rooms, counselling rooms, staff preparation areas, libraries, resource rooms, and secure storage. These areas may have lower occupancy than a classroom but can be critical to how the wider school functions. Planning them as part of the original layout reduces the need for inefficient later modifications.
Administration, Sanitary, Dining, and Community Facilities
Administrative offices, reception points, staff rooms, toilets, changing areas, and dining facilities each have distinct service and circulation demands. Sanitary buildings require reliable water supply, drainage, ventilation, cleaning access, and maintenance planning. Dining or food-service areas may involve more intensive electrical, plumbing, extraction, hygiene, and delivery considerations.
For multi-function school projects, a prefabricated house solution should be assessed not only by room count, but also by how it supports these interconnected systems. Early coordination can reduce later conflicts between module joints, plumbing routes, external drainage, access ramps, and service zones.
Remote, Temporary, and Climate-Responsive Education Projects
In remote areas, the difficulty of obtaining materials, skilled labour, or reliable site infrastructure can make a higher degree of prefabrication especially useful. Transport planning then becomes part of the design process. Module dimensions, packaging, road restrictions, port handling, lifting equipment, and final-mile delivery may shape the preferred construction approach.
In severe climates, resilient design is equally important. Cold-region projects may require stronger attention to insulation continuity and condensation control, while hot, high-humidity, coastal, or dusty environments may require a different approach to ventilation, corrosion protection, water management, and maintenance. Modular construction can support these adaptations, but only when climate and logistics are treated as design inputs rather than late-stage procurement details.
Project Reference: Wuxi Guanghua School Modular Classroom Project
The Wuxi Guanghua School Project provides a useful example of how education-related modular space may require more than a standard unit configuration. The project is described as a school classroom project in Wuxi, Jiangsu, using a lengthened and heightened modular unit measuring 8760 × 2990 × 3500 mm.
Rather than viewing these adjustments as cosmetic changes, project teams can use them to examine how module proportions affect internal usability. Increased dimensions may influence the available teaching area, room layout, perceived openness, installation conditions, transport planning, and the coordination of internal building services.
Customised Module Proportions for Education Use
The Wuxi Guanghua School case demonstrates the importance of matching unit dimensions to intended use. A classroom requires sufficient usable area for furniture, teaching equipment, movement, storage, and safe access. Depending on the layout, a design may require modified module length, width, or height rather than relying exclusively on a base configuration.
This principle applies beyond a single classroom. When several units form a connected building, the design team should assess how module dimensions affect corridor widths, room proportions, façade rhythm, roof drainage, and future extension potential. The goal is to build a coherent education space, not simply to place modules side by side.
Openings and Visibility as Operational Design Details
The case description also notes a heightened door design, a bright upper window, and an observation window in the middle of the unit. Wuxi Guanghua School Project These elements illustrate how opening design can serve several purposes at once: access, daylight, visual connection, and day-to-day supervision.
For school environments, door and window decisions should be tested against student movement, line of sight, room security, ventilation needs, and emergency egress requirements. The most suitable arrangement will depend on the site layout, the age of users, local standards, and whether the building is part of an enclosed campus or a more open setting.
Key Decisions Before Procuring School Modular Buildings
A strong procurement process starts with a complete project brief. Before comparing suppliers, decision-makers should define expected occupancy, required room types, intended use period, site location, climate conditions, target completion date, budget parameters, applicable standards, and preferred future expansion options. This creates a more comparable basis for technical proposals.
The next step is to identify the interfaces that lie beyond the building unit itself. Foundations, utility connections, external works, drainage, access roads, lifting plans, authority approvals, and installation resources can determine whether the project proceeds smoothly. If these elements remain undefined until after production begins, they can create avoidable changes, delays, or additional site work.
Supplier evaluation should therefore consider more than the appearance or initial price of a unit. Relevant questions include the manufacturer’s design coordination process, factory quality controls, experience with transport and installation, responsiveness to local requirements, documentation capability, and ability to support future adjustment. For projects involving multiple spaces or a tight programme, a supplier’s coordination capability may be as important as the individual module specification.
Manufacturing and Delivery Capacity in Modular Education Projects
Factory capacity has practical implications for schedule reliability, quality consistency, and the ability to manage repeated room types. Chengdong operates self-owned production facilities and reports a factory area of 128,000 m², annual production capacity of 85,000 units, and experience across more than 4,000 projects. For education projects, these capabilities matter when they support coordinated production, traceable quality control, and staged delivery—not as stand-alone marketing figures.
Chengdong’s modular approach combines repeatable steel-framed units with project-specific layout and enclosure choices. This is relevant to school work because different classrooms and support functions may share a common manufacturing platform while requiring tailored internal arrangements, openings, service connections, and climate responses. The company’s product information also positions modular buildings for schools, offices, healthcare facilities, commercial spaces, and project camps.
A reliable delivery plan should link factory production with construction-ready site conditions. This includes confirming the shipping sequence, unloading method, crane access, storage space, installation order, and final testing of utilities and safety systems. Future adaptability should also be considered: if enrolment changes or campus functions evolve, the ability to add, relocate, or reconfigure modular units can improve long-term asset use.
Frequently Asked Questions
How long does it take to deliver school modular buildings?
The timeline depends on the scope of design coordination, factory production, site preparation, transportation, installation, and commissioning. Modular construction can reduce on-site work because significant elements are prepared in the factory, but the overall programme still depends on foundations, local approvals, utilities, logistics, and the readiness of the installation area.
Can modular school buildings be used for long-term education facilities?
They can be planned for long-term use when the structural system, enclosure performance, building services, maintenance strategy, and regulatory requirements are appropriate for the project. The decision should be based on the intended service period and operational needs, rather than assuming that every modular building is either temporary or permanent.
How are insulation and indoor comfort addressed in different climates?
The building envelope should be designed around local temperature ranges, humidity, solar exposure, wind, rainfall, and occupancy patterns. Insulation, airtightness, glazing, ventilation, moisture management, and heating or cooling systems work together; selecting a thicker wall panel alone does not resolve all comfort or condensation issues.
What should an EPC team prepare before selecting a modular school supplier?
The team should prepare a functional room schedule, student and staff numbers, site plan, local design requirements, climate data, utility information, construction timeline, transport constraints, and installation conditions. It is also useful to define whether future expansion, relocation, or a change of function is likely, as this affects module selection and connection planning.
Conclusion: A Structured Approach to Educational Space Delivery
School modular buildings are most effective when they are approached as an integrated education-infrastructure project rather than a quick substitute for conventional construction. Early coordination of the educational brief, safety strategy, climate response, site interfaces, factory production, and installation sequence can improve the likelihood of a space that is both efficient to deliver and appropriate for daily learning.
For Chengdong, modular manufacturing, design coordination, and ECP-oriented delivery experience provide a foundation for developing education-related facilities that respond to different functional and environmental conditions. The Wuxi Guanghua School example also shows why practical details—module proportions, door configuration, daylight openings, and visibility—deserve the same level of planning attention as the wider schedule and supply chain.


 More




 May 09, 2025