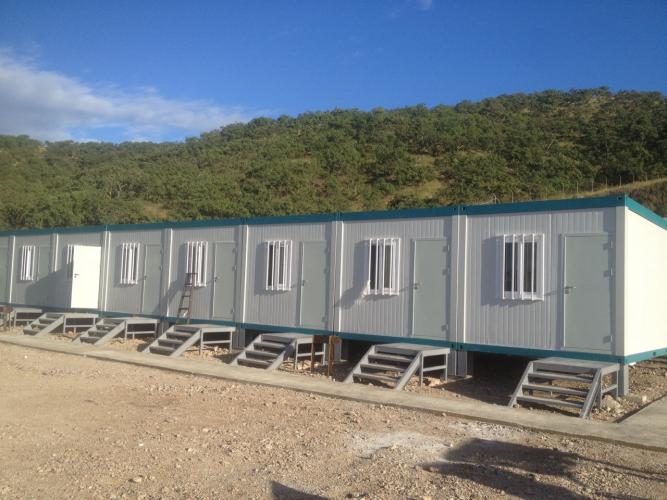
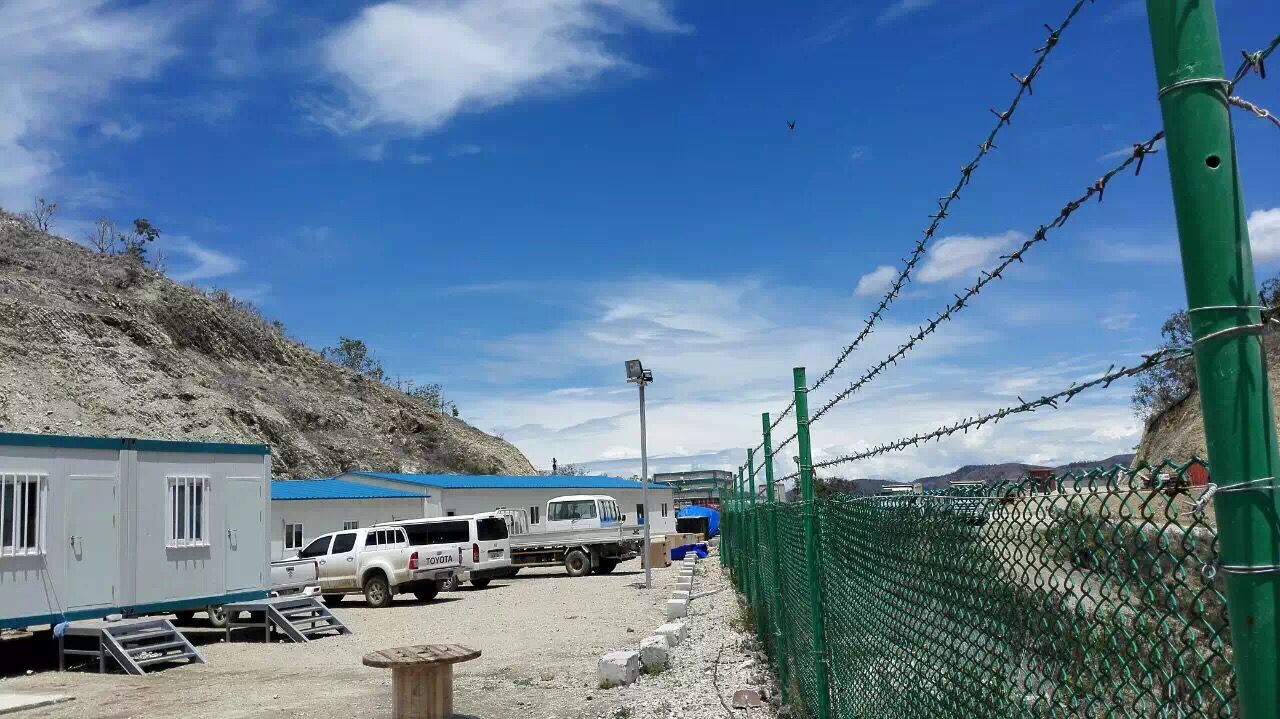
Remote engineering camps are rarely delivered under ideal conditions. Oil and gas, mining, infrastructure, power, and industrial projects may operate far from established supply networks, with limited access roads, compressed mobilization schedules, seasonal weather constraints, and changing workforce numbers.
In this setting, a flat pack shipping container system should be assessed as more than a temporary building format. It is a delivery method that links factory prefabrication, compact transport, on-site assembly, utility coordination, and phased camp planning. When those elements are aligned early, modular buildings can support a more controlled route from initial site preparation to operational handover. Modular flat pack container house solutions can therefore be relevant to camps where logistics, speed, and functional readiness must be managed together.
Remote Camp Delivery Is an Interface Challenge
A remote ECP camp needs to do more than provide rooms for workers. It may need to accommodate site managers, construction crews, security personnel, kitchen teams, maintenance staff, and visiting technical specialists, while also supporting sanitation, dining, storage, internal circulation, utilities, waste handling, and safety operations.
This makes camp delivery an interface-management task. The accommodation units, foundations, access roads, drainage, power distribution, water supply, communications, and fire-safety measures must be ready in a coordinated sequence. A building can be physically installed yet remain unusable if its utility connections, access arrangements, or commissioning responsibilities have not been resolved.
For cross-border and remote projects, logistics adds another layer of risk. Port handling, customs processes, inland transport limits, laydown-space availability, lifting capacity, local labour, and weather windows can all influence whether components arrive in the correct order and can be assembled safely. The project question is therefore not simply how many units can be supplied, but how quickly the completed camp can become operational.
An ECP approach—covering engineering, procurement, and construction—helps bring these dependencies into one delivery framework. Design information can define the functional brief and site constraints; procurement can align materials and equipment with the approved specification; and the construction team can prepare foundations, utilities, unloading zones, and installation resources to match the planned delivery batches. Oilfield container houses for ECP camp delivery explains why this whole-camp perspective is particularly important for remote energy projects.
What Defines a Flat Pack System?
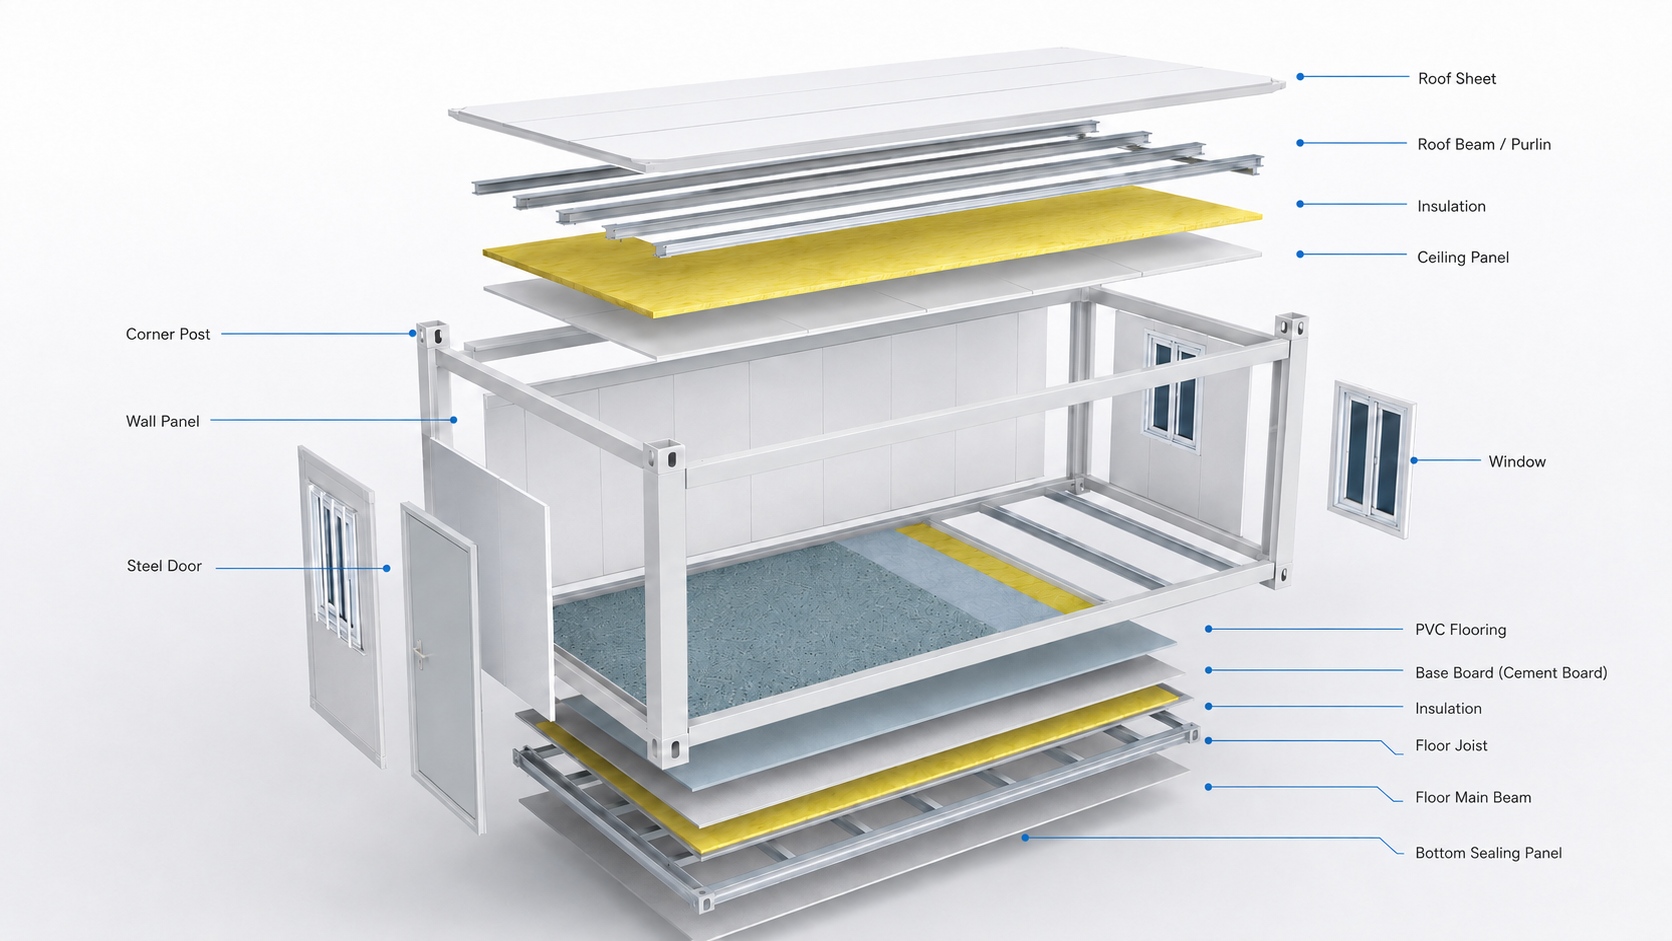
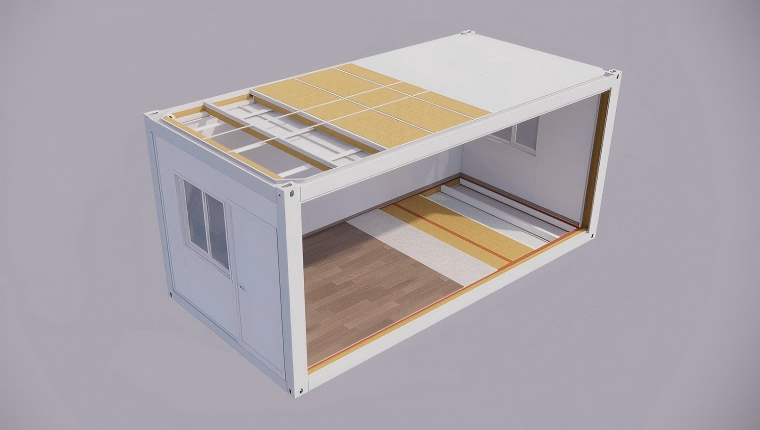
A flat pack container house is a prefabricated modular building system in which the roof, floor, columns, wall panels, and related components are manufactured in a controlled factory environment, packed in a compact format, and assembled at the project site. The completed units can work independently or be combined into wider camp layouts, subject to the approved structural design and project requirements.
The phrase flat pack shipping container can be misleading if it is interpreted as a conventional cargo container. In an engineering-camp context, it describes a building system designed to be shipped efficiently in separated or compactly packed components, rather than transported as a fully assembled box. This can reduce transport volume and make delivery more practical where the shipping route, site access, or lifting conditions limit the use of pre-assembled modules.
Factory preparation also shifts a share of work away from the field. Structural components, envelope panels, doors, windows, finishes, and selected service provisions can be produced and checked before dispatch. On remote sites, this reduces dependence on weather-sensitive site work, large numbers of specialist trades, and uncontrolled material handling.
However, flat-pack delivery does not remove the need for site planning. Components still require a prepared foundation, a controlled unloading area, suitable lifting or handling equipment, trained installers, and defined interfaces for electrical, water, drainage, ventilation, and fire-safety systems. The construction advantage depends on the quality of coordination between factory output and field readiness.
Logistics-Led Design for ECP Camps
The main benefit of a flat-pack system is not simply that it can be dismantled. Its value comes from designing the building, packaging method, shipping plan, and installation sequence as connected decisions.
A practical logistics plan distinguishes structural components from wall panels, roof and floor elements, doors, windows, installation hardware, and MEP materials. Clear package identification matters because site teams should be able to locate the correct materials for each installation stage without opening every bundle or delaying the workfront.
Transport efficiency must also be evaluated against the actual route. A compact package may be beneficial for ocean shipping, but the project team still needs to verify port procedures, road geometry, bridge restrictions, local offloading capacity, temporary storage space, and access to the installation zone. A shipment plan is useful only when it supports orderly and safe assembly at the destination.
For this reason, the best time to resolve packaging and transport questions is during the design-development stage. Module configuration affects loading density; loading density affects delivery batches; delivery batches affect laydown space and installation sequencing. If these decisions are postponed until production is nearly complete, the project can lose much of the predictability that modular construction is meant to provide.
A well-structured prefabricated house solution should therefore connect approved drawings, bills of materials, package labels, shipment documentation, and installation instructions. That information trail gives both the supplier and the site team a clearer basis for checking whether the delivered components match the current drawing revision and camp zone.
Technology Trends in Camp Delivery
Modular camp construction is moving beyond the supply of identical temporary rooms. The more relevant trend is the use of repeatable structural systems that can still be configured for specific occupancy levels, climates, support functions, and project schedules.
Standardized Production, Project-Specific Layouts
Standardization is useful because it supports repeatable manufacturing, quality control, packaging, replacement planning, and installation logic. Yet an operational camp cannot be planned from a catalogue alone. Workforce accommodation, office areas, dining facilities, sanitary blocks, storage, clinics, security posts, and technical rooms each have different relationships with circulation, privacy, water demand, drainage, electrical load, ventilation, and maintenance access.
A successful layout therefore starts with the operating scenario. Project teams should define peak occupancy, room-sharing arrangements, shift patterns, duration of use, catering requirements, sanitation ratios, management functions, storage needs, and likely expansion phases. The required mix of modules should follow from that brief.
Digital Coordination and Traceability
Factory-to-site delivery increasingly relies on disciplined information control. Drawings, component schedules, inspection records, packing lists, shipment batches, and installation steps need to remain aligned as the project moves from engineering to manufacture and then to site assembly.
This is not merely a digital-management preference. In a remote camp, a missing component or incorrect package can stop a workfront when replacement materials are difficult to obtain. Traceability helps identify the relevant drawing revision, production batch, and package reference, allowing the project team to resolve issues with less guesswork.
Lifecycle and Relocation Planning
Many camps change during the project lifecycle. They may expand during peak construction, contract during commissioning, or move to another project after the initial contract ends. A modular solution can support this flexibility, but only if disassembly, storage, protection, transport, maintenance, and reinstallation are considered from the outset.
Reuse is not automatically economical in every case. It depends on how components are installed, documented, maintained, and protected during relocation. Project teams should evaluate lifecycle plans alongside the initial delivery programme, rather than treating future redeployment as an assumption.
Applications Across Remote Projects
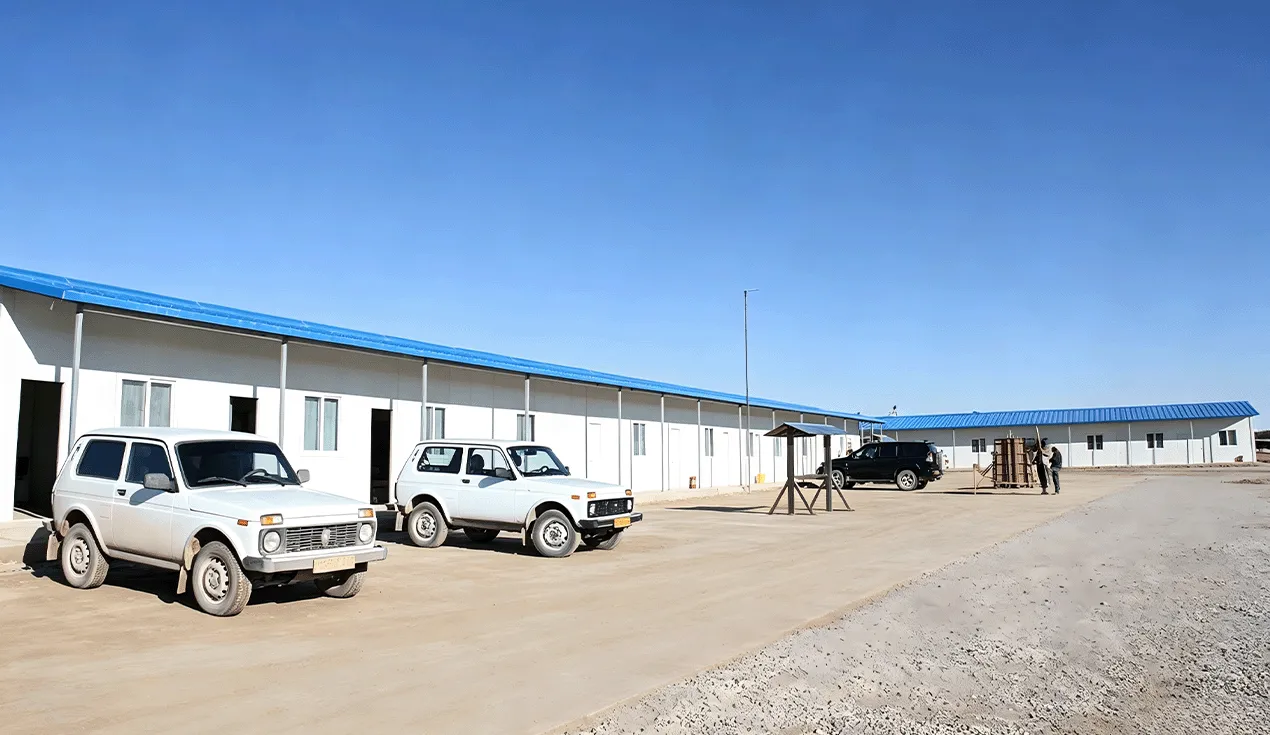
A flat pack shipping container approach is most relevant when the project needs functional buildings quickly but cannot rely on a large, stable local construction supply chain. The following scenarios illustrate where an integrated delivery model can be valuable.
Energy, Oil and Gas, and Mining Camps
Drilling, pipeline, LNG, processing, and mining projects often require camps in deserts, cold regions, undeveloped industrial areas, or locations with constrained road access. These projects may begin with a limited workforce and then grow rapidly as construction activities reach their peak.
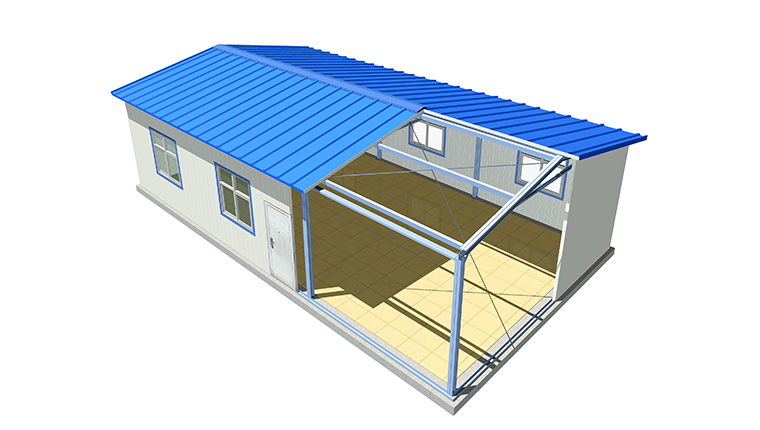
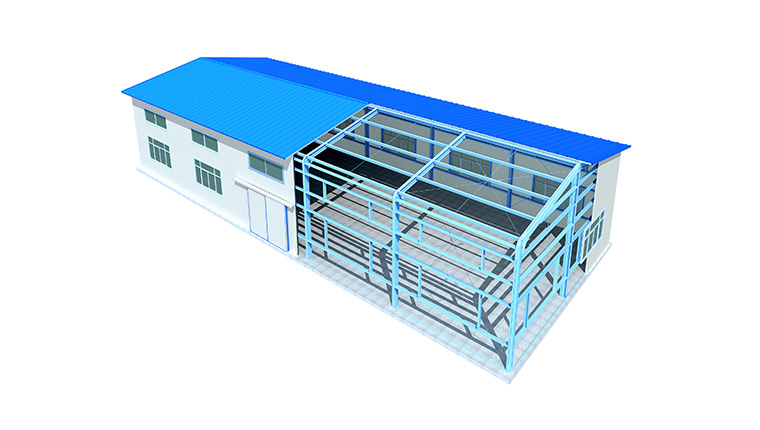
Modular accommodation can support phased deployment when the camp layout, utility capacity, and circulation plan allow later additions. Dormitory rooms, offices, meeting areas, sanitation units, kitchens, dining spaces, warehouses, and support facilities should be planned as one operating environment rather than supplied as isolated buildings.
Infrastructure and Construction Facilities
Road, rail, hydropower, industrial, and major civil-construction projects frequently need site offices, staff accommodation, technical rooms, meeting spaces, storage, and welfare facilities close to the workfront. The camp must often be ready early, before the main project has fully mobilized.
In these conditions, factory production and site preparation can proceed in parallel. While the site team completes earthworks, foundations, drainage, utility routes, and access roads, the factory can manufacture the modular components. The programme benefit appears when both streams reach readiness at the same time—not merely when the modules leave the factory.
Cold and High-Exposure Locations
Cold regions, high-wind areas, coastal environments, and locations with large temperature differences require more than a generic container specification. The performance of a camp depends on the relationship between walls, roof, floor, windows, doors, seals, service penetrations, structural connections, anchoring, drainage, and heating or ventilation systems.
For cold-climate projects, insulation continuity and thermal-bridge treatment deserve attention at roof-to-wall, wall-to-floor, opening, and module-connection locations. In hot or desert environments, solar gain, ventilation, dust control, material durability, and maintenance access may become more important. In humid or coastal regions, corrosion protection, moisture management, and drainage paths should be reviewed early.
The appropriate response must be determined from the actual site climate, loading conditions, service duration, and applicable standards. Broad claims about universal weather resistance are less useful than a documented explanation of which elements change for the project and why.
Decisions Before Procurement
The strongest project outcomes usually result from decisions made before production begins. The following areas should be clarified in the camp brief and technical review.
Occupancy, Functions, and Phasing
The project team should confirm expected occupancy at startup and peak construction, room types, privacy requirements, office capacity, welfare facilities, dining arrangements, storage needs, and possible future changes. These inputs influence the number and type of modules, the circulation pattern, and the scale of support infrastructure.
A camp that is expected to expand later should reserve practical routes for future modules, services, and access. Retrofitting these provisions after occupancy may disrupt operations and increase cost.
Foundations and Utilities
Civil works and utilities must be treated as part of the same delivery package. Foundation levels, drainage gradients, water supply, wastewater routes, electrical capacity, external lighting, fire provisions, communications, and access roads all affect whether a completed unit can be occupied.
It is especially important to define what is factory-integrated, what is supplied loose, and what must be completed by local contractors. Unclear responsibility at service entry points, drainage connections, electrical interfaces, or final commissioning can leave a camp structurally complete but operationally incomplete.
Logistics and Installation Readiness
The project should verify shipping limits, delivery batches, crane or forklift availability, unloading procedures, laydown areas, weather protection for stored components, temporary power, local installation crews, and site safety controls. In difficult locations, the order in which materials are delivered can be as important as the total shipment volume.
Installation responsibilities should also be documented. Before dispatch, the parties should agree on who prepares foundations, provides lifting equipment, controls local labour, manages component storage, completes external connections, and accepts the installed works. Clear roles reduce waiting time and prevent uncontrolled site modifications.
Compliance and Acceptance
Structural, electrical, fire, sanitation, energy-performance, and occupational-safety requirements vary by project location and contract scope. The final specification should be reviewed against local regulations, client standards, approval procedures, and any third-party inspection requirements.
Acceptance should not focus only on visible assembly. A practical inspection plan can include structural connections, protective finishes, panel alignment, insulation continuity, seals, openings, fasteners, internal fit-out, electrical and plumbing interfaces, drainage, access safety, and commissioning records.
Factory Capability and Supply Readiness
Factory capacity has value when it is connected to project sequencing. A manufacturer may have the ability to produce repeatable structural frames, sandwich panels, and modular accessories, but the real delivery question is whether production, packing, inspection, and dispatch can be aligned with approved designs and site milestones.
Chengdong’s published materials describe a self-owned Hebei production base with automatic production lines, QA/QC teams, and a stated annual average capacity of 40,000 container-house units and 3,000,000 square metres of sandwich panels. The same materials describe 6S production management and quality checks throughout prefabrication. For ECP buyers, the practical relevance is supply continuity and greater control over repeated components—not a substitute for project-specific engineering review.English
Chengdong can be positioned within a coordinated delivery model because its documented service scope includes camp planning, customized design, procurement, production, logistics transportation, and installation guidance. This provides a basis for connecting module production with capacity needs, climate response, function planning, packaging, and site assembly requirements.English
The objective is not to choose between standardization and customization. Standardization can improve repeatability and scheduling, while design coordination allows the solution to respond to the actual camp layout, transport route, climate, utility conditions, and installation plan. In remote projects, both capabilities are necessary.
Conclusion
A flat pack shipping container system can support remote ECP camp delivery when it is treated as a coordinated project method rather than a simple purchase of temporary units. Its value lies in linking factory prefabrication, compact transport, site readiness, utility integration, climate-responsive design, and phased installation into one operational plan.
For project owners, EPC teams, and camp operators, the most important decisions occur early: define the workforce and functional brief, assess the site and logistics route, resolve foundation and utility interfaces, establish compliance requirements, and synchronize production with enabling works. When these decisions are managed together, modular buildings can help create camps that are not only quick to assemble, but ready to support the people and operations behind the main project.
Chengdong’s modular production, design coordination, and camp-oriented supply scope provide one practical reference for this model. The focus should remain on project fit: an effective remote camp is delivered through a clear sequence of engineering, procurement, packaging, transport, installation, commissioning, and handover—not through the building unit alone.
FAQ
How long does it take to deliver and install a flat pack shipping container camp?
The timeline depends on design maturity, manufacturing capacity, shipping route, customs arrangements, civil works, utility readiness, lifting resources, installation labour, and commissioning requirements. Factory production and site preparation can proceed in parallel, but the camp is not operational until buildings, services, access, and safety systems are complete.
A project schedule should therefore track “ready for occupancy” rather than shipment or structural installation alone. Delivery milestones should reflect the practical sequence from foundation completion to utility connection and final handover.
Can flat pack container modules be used in cold climates?
Yes, provided that the design addresses the full thermal and weather-exposure system. Walls, roofs, floors, windows, doors, seals, module joints, service penetrations, heating provisions, and anchoring arrangements should be evaluated together for the actual local conditions.
The relevant question is not whether a standard module contains insulation, but whether the complete building envelope and service configuration are suitable for the specified temperature range, wind exposure, moisture conditions, and operating period.
What should an ECP team confirm before placing an order?
The team should confirm site location, climate, ground and foundation conditions, peak occupancy, room functions, project duration, transport route, unloading capacity, utility requirements, installation responsibilities, local compliance requirements, and acceptance criteria.
It should also review approved drawings, technical specifications, bills of materials, packing plans, shipment documents, installation guidance, inspection requirements, and the division of responsibilities between manufacturer, contractor, and local subcontractors.
Is a flat pack system always more economical than a pre-assembled container building?
Not necessarily. The right option depends on transport distance, shipping density, road access, lifting resources, local labour availability, assembly conditions, programme requirements, expected service life, and potential future relocation.
A flat-pack system may improve logistics efficiency where transport volume is a major constraint, while a pre-assembled unit may be appropriate where site installation resources are limited and the delivery route can accommodate a larger finished module. The comparison should be based on total project value rather than unit price alone.
How does Chengdong support ECP camp delivery?
Chengdong’s published scope includes camp planning, customized design, procurement, modular production, logistics transportation, and installation guidance. This structure can help project teams coordinate the transition from a functional brief to manufacturing, packaging, site assembly, and commissioning.English
The exact scope should always be confirmed through project-specific drawings, technical specifications, contractual responsibilities, local compliance requirements, and the actual conditions at the delivery site.


 More




 May 09, 2025