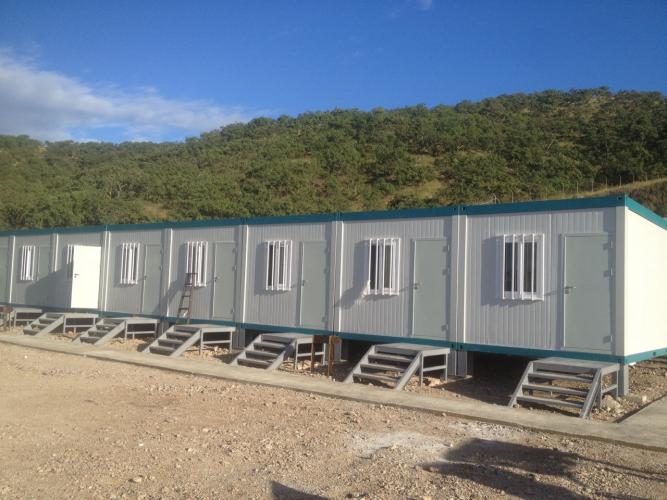
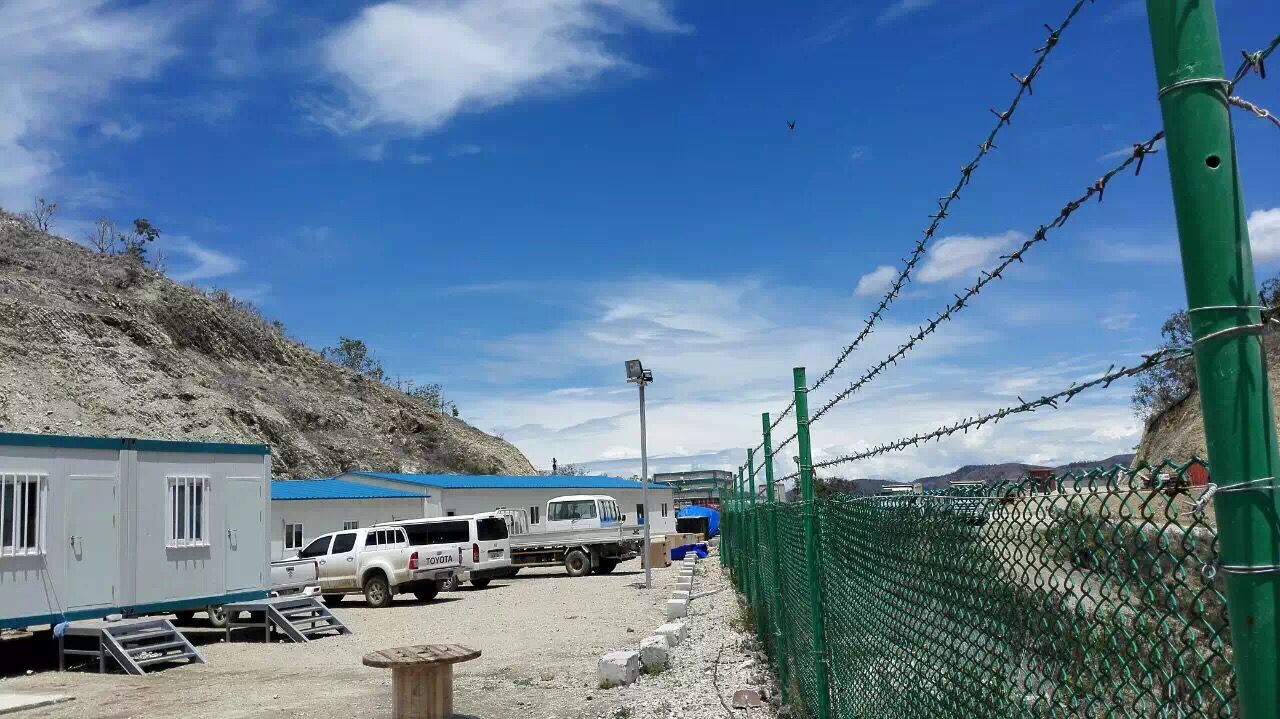
When buyers search for the price of shipping container house, they often expect a single figure. In practice, a reliable price can only be established after the project scope is defined. A basic factory-built unit, a delivered module, and a fully operational camp facility represent very different procurement packages.
This distinction matters most in construction, mining, energy, infrastructure, and remote-site projects. In these settings, the building is only one part of a wider system that may include accommodation, offices, sanitary facilities, utilities, foundations, transport, installation, and compliance work. Buyers can explore container house solutions as a product category, but project budgeting should begin with the intended use, location, and delivery boundary rather than a generic unit price.
From Unit Price to Project Cost
A container house quotation should first be read as a statement of scope. Two suppliers may use the same term—“container house price”—while one is quoting an ex-factory module and another is pricing a design-to-install solution. Comparing those numbers without aligning the scope can create an artificial price gap.
For EPC and project procurement teams, the useful question is not only “How much is the unit?” It is “What will it cost to place a compliant, functional, and maintainable facility into operation at the project site?” That shift turns a product comparison into a project-cost review.
Factory Module Price
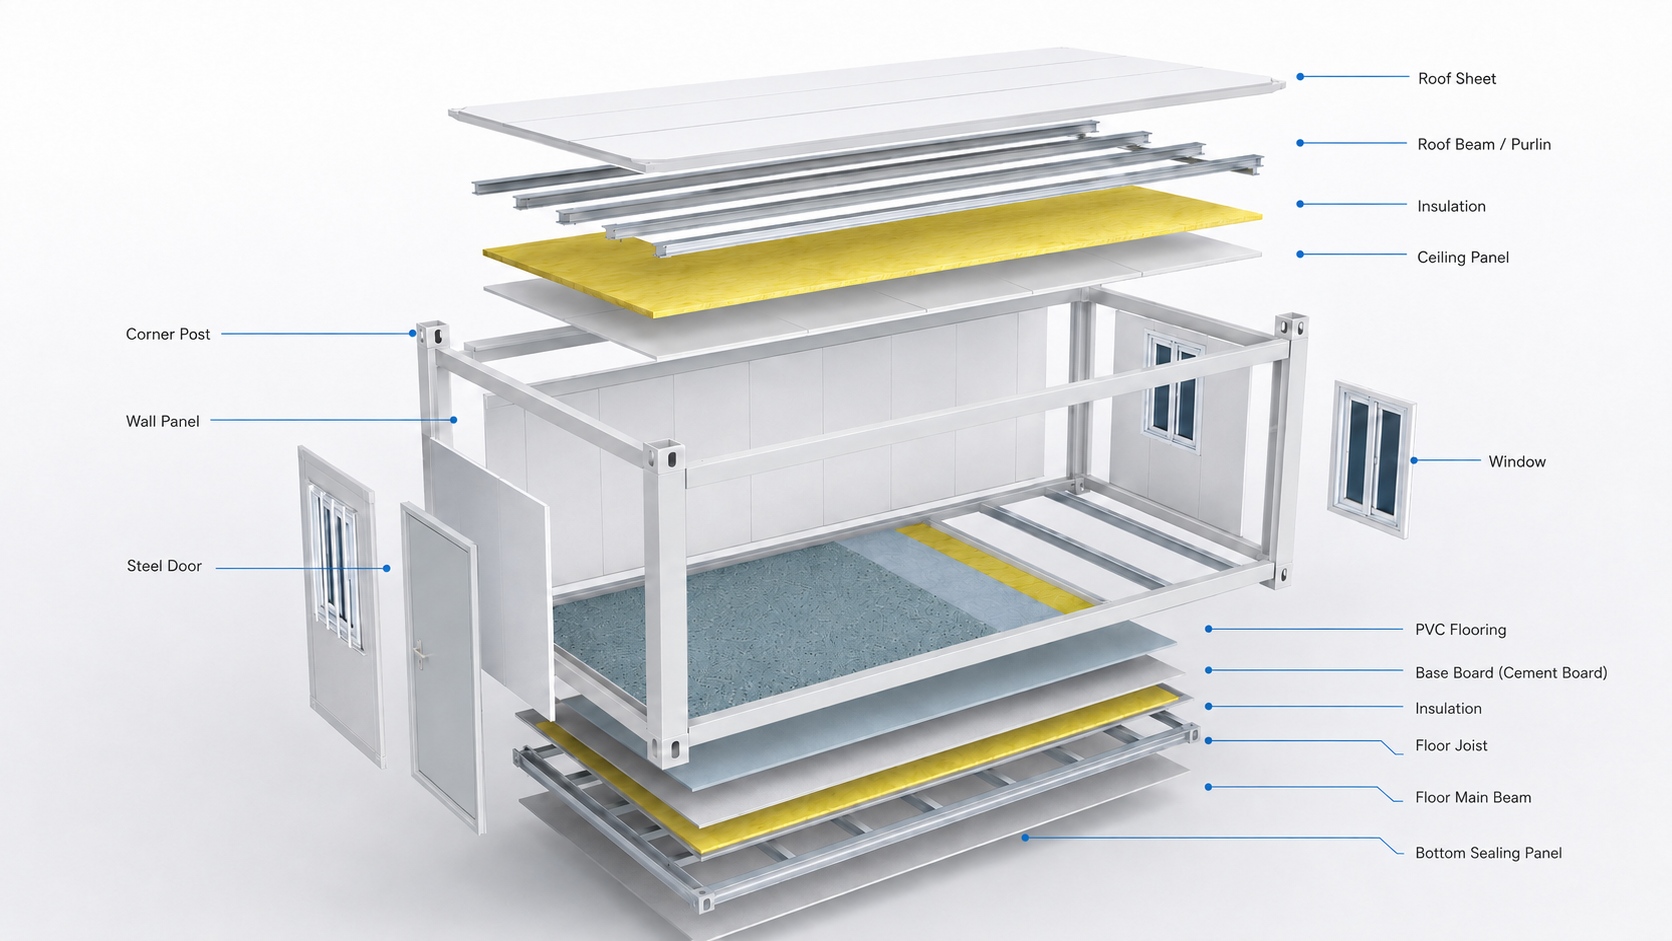
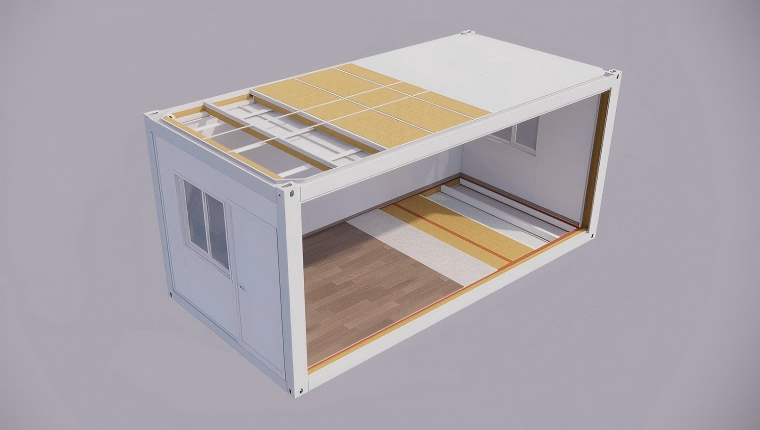
The factory price normally covers the physical module and the agreed standard configuration. Depending on the specification, this may include the structural frame, wall and roof enclosure, doors and windows, floor system, basic internal finishes, and pre-arranged electrical or plumbing provisions.
However, a factory price does not automatically include what is required to use the building on site. Freight, insurance, customs processing, inland transport, foundations, lifting equipment, installation labor, utility connections, and commissioning may all sit outside the initial number. Procurement teams should therefore request a detailed inclusions-and-exclusions schedule with every quotation.
Delivered and Installed Cost
A delivered-and-installed budget takes the module beyond the factory gate. It may cover export packing, sea or land transport, customs documentation, inland delivery, unloading, lifting, site assembly, and basic testing after installation.
The price impact of these activities depends heavily on location. A site near a major port with paved road access and available cranes presents a different delivery profile from a mining area, oilfield, high-altitude site, or remote infrastructure corridor. In the latter case, route surveys, staging areas, local handling equipment, and installation sequencing can become material budget items.
Ready-to-Use Facility Cost
The broadest cost boundary is a ready-to-use facility or camp. This includes not only the modules, but also the systems that allow people to live and work safely: water supply, wastewater treatment or drainage, electrical distribution, lighting, ventilation, fire safety, access routes, site security, and shared buildings such as dining areas, offices, storage rooms, or clinics.
For a workforce camp, the final budget should be aligned with the operational brief. A 100-person accommodation area with individual bathrooms, laundry rooms, dining facilities, backup power, and fire systems has a fundamentally different cost model from a small group of temporary site offices—even if both use container-based modules.
Main Price Drivers
The price of shipping container house projects changes with technical choices, not just floor area. A lower initial price may reflect a smaller scope, a lighter performance specification, or a quotation that excludes site work. The aim is not to select the lowest isolated number, but to compare equivalent technical and delivery packages.
Module Size, Quantity, and Layout
Module dimensions, quantity, stacking requirements, corridor connections, stair access, and internal layouts all affect the budget. Repetitive layouts can improve manufacturing efficiency, simplify installation, and reduce variation in procurement. Bespoke configurations may be justified, but they should be linked to a clear functional requirement.
For larger camps, the unit cost is often influenced by the overall plan rather than the price of one room. A well-coordinated layout can reduce unnecessary circulation, limit utility runs, improve transport loading, and support phased expansion. The value of modular construction comes from combining standardization with a site-specific plan—not from treating every building as an identical standalone box.
Structural Design and Use Requirements
A sleeping unit, a meeting room, a kitchen, a washroom block, and a technical equipment room do not have the same structural or service requirements. Open-plan spaces may require different framing or connection details. Wet areas require more extensive plumbing coordination, while kitchens, clinics, and equipment spaces may require higher electrical loads, ventilation, or specialized finishes.
The intended service life also matters. A short-term project facility may prioritize rapid deployment and relocation. A long-duration camp may justify stronger attention to durability, maintenance access, thermal performance, and upgrade potential. These choices should be visible in the technical specification before commercial comparison begins.
Insulation and Building Envelope
Insulation is a cost driver because it affects both upfront materials and long-term operating performance. The appropriate wall, roof, floor, sealing, and window specification depends on local temperatures, humidity, wind, solar exposure, rainfall, and the availability of heating or cooling systems.
In cold regions, thermal continuity, condensation control, and protection against freeze–thaw effects can be more important than a basic insulation thickness alone. In hot and dry areas, solar gain, roof insulation, door and window performance, dust sealing, and ventilation strategy may influence comfort and cooling demand. Container house insulation guidance can help frame these decisions around actual climate conditions rather than generic material labels.
Safety, Utilities, and Compliance
Fire protection, electrical design, plumbing, ventilation, emergency egress, structural loads, and local building requirements can materially change a project quotation. The relevant requirements may be defined by the project country, client specifications, insurer expectations, industrial site rules, or the standards adopted by an EPC contractor.
These items should not be treated as late-stage additions. When compliance requirements are introduced after module production has started, design changes can affect lead time, material procurement, factory sequencing, and installation planning. A sound tender brief identifies the applicable standards and required documentation early in the process.
Climate and Site Conditions
Climate adaptation is not an optional extra for remote engineering projects. It is part of the design basis, and it has a direct relationship with capital cost, operating reliability, and maintenance workload.
Cold Regions and High Altitude
Cold-region and high-altitude projects require a careful review of insulation, cold bridges, moisture movement, wind and snow loads, foundation conditions, and heating strategy. A building that appears adequate in a mild climate may be unsuitable where prolonged low temperatures affect interior comfort, plumbing reliability, and condensation risk.
High-altitude locations can also combine severe wind exposure, rapid temperature changes, and difficult logistics. In these cases, the budget should reflect the performance requirements of the entire envelope and supporting systems, rather than allocating cost to insulation alone. Chengdong’s project planning materials identify cold, high-altitude, desert, and high-humidity conditions as separate technical scenarios for modular camp design.
Desert, Coastal, and High-Humidity Sites
Hot desert sites may require greater attention to solar heat gain, dust protection, sealing, drainage, and wind resistance. Coastal locations may increase the importance of corrosion protection, while tropical and high-humidity environments can place more emphasis on ventilation, mold prevention, drainage, moisture control, and material durability.
These adaptations can increase the initial project cost, but their purpose is to reduce operational disruption and premature maintenance. The relevant comparison is therefore between suitable solutions for the same environment, not between a climate-adapted specification and a basic module designed for less demanding conditions.
Remote Access and Ground Conditions
The final project cost can also be shaped by what lies beneath and around the building. Ground bearing capacity, site slope, drainage, frost depth, soil stability, road access, crane positioning, and space for material storage all affect foundation and installation planning.
Logistics deserves equal attention. A nominally compact module may still require special routing, permits, transshipment, or staged delivery if the site is remote. For overseas projects, transport planning should be coordinated with module dimensions, packing method, delivery sequence, customs documentation, and the order in which the site will be assembled.
Application Scenarios
The same modular building system can serve many functions, but its project cost will change with the operating scenario. This is why an effective pricing discussion starts with application needs rather than product appearance.
Construction and Infrastructure Camps
Construction and infrastructure projects commonly require accommodation, offices, meeting rooms, sanitation, storage, and welfare areas on a fixed schedule. Their principal challenge is often balancing fast deployment with orderly site coordination.
A modular camp can support phased installation: essential accommodation and site offices may be commissioned first, followed by additional rooms and public facilities as workforce numbers rise. Budget planning should account for the whole sequence, including utilities, circulation, drainage, lighting, and shared-service capacity. This is particularly relevant where construction programs change and camp capacity must expand or relocate.
Mining, Oil, Gas, and Energy Projects
Mining, oil and gas, and energy projects frequently operate in remote locations with demanding climates and large workforces. Housing in these environments must be evaluated alongside logistics, site safety, access, operational continuity, and the requirements of multiple technical disciplines.
In many cases, a camp is not merely temporary accommodation. It is an operational support facility that may include sleeping areas, kitchens, dining rooms, offices, medical spaces, security points, storage, utilities, and recreation zones. Modular building solutions for EPC camps are therefore best assessed as coordinated systems rather than as individual units.
Emergency and Expandable Facilities
Emergency response, disaster recovery, temporary medical support, and project-based expansion call for a different cost logic. Speed, transport efficiency, repeatability, and the possibility of later relocation may be more important than permanent architectural complexity.
In these scenarios, buyers should ask whether units can be assembled, disassembled, reconfigured, stored, and reused with predictable effort. A design that supports future relocation or expansion can reduce lifecycle uncertainty, especially for organizations that operate across multiple projects or locations.
Budgeting for an EPC Project
A structured budget is more useful than a broad estimate. It helps the project team identify which costs are fixed, which depend on site conditions, and which require confirmation during engineering.
Start With a Complete Brief
Before requesting a formal price, define the project location, occupancy level, intended use, operating duration, room schedule, climate conditions, site access, target completion date, technical standards, and preferred delivery scope. The brief should also identify whether the supplier is expected to provide design support, logistics coordination, installation guidance, or full on-site construction management.
A clear brief improves both pricing accuracy and supplier comparability. It also reduces the likelihood of later changes that can affect the manufacturing schedule or introduce unplanned scope during installation.
Separate Major Cost Categories
A practical project budget generally separates:
Module design and factory production
Internal finishes and functional equipment
Export packing, transport, customs, and inland delivery
Foundations, drainage, roads, and site preparation
Lifting, assembly, installation, and commissioning
Electrical, plumbing, water, wastewater, fire, and communications systems
Project management, technical documentation, and quality control
Future expansion, dismantling, storage, refurbishment, or relocation
This approach prevents a common mistake: assuming that the factory quote represents the full project budget. It also makes it easier to assign responsibility between the owner, EPC contractor, local subcontractors, and modular supplier.
Compare Lifecycle Value
Purchase price is important, but it is only one part of the decision. For a camp expected to operate over several seasons or through demanding weather, maintenance requirements, energy performance, repairability, and the ability to reconfigure the facility can have a meaningful effect on total cost of ownership.
Chengdong’s project approach is built around modular production, site-specific design coordination, transport, installation support, and life-cycle considerations such as expansion, refurbishment, storage, and reuse. This is particularly relevant when a camp needs to follow the changing phases of a construction, mining, or energy project.
Factory and Supply-Chain Capability
Reliable pricing also depends on the supplier’s ability to turn a specification into a coordinated delivery plan. A quote is more dependable when design, manufacturing, quality control, logistics, and site implementation are connected from the start.
Manufacturing and Quality Control
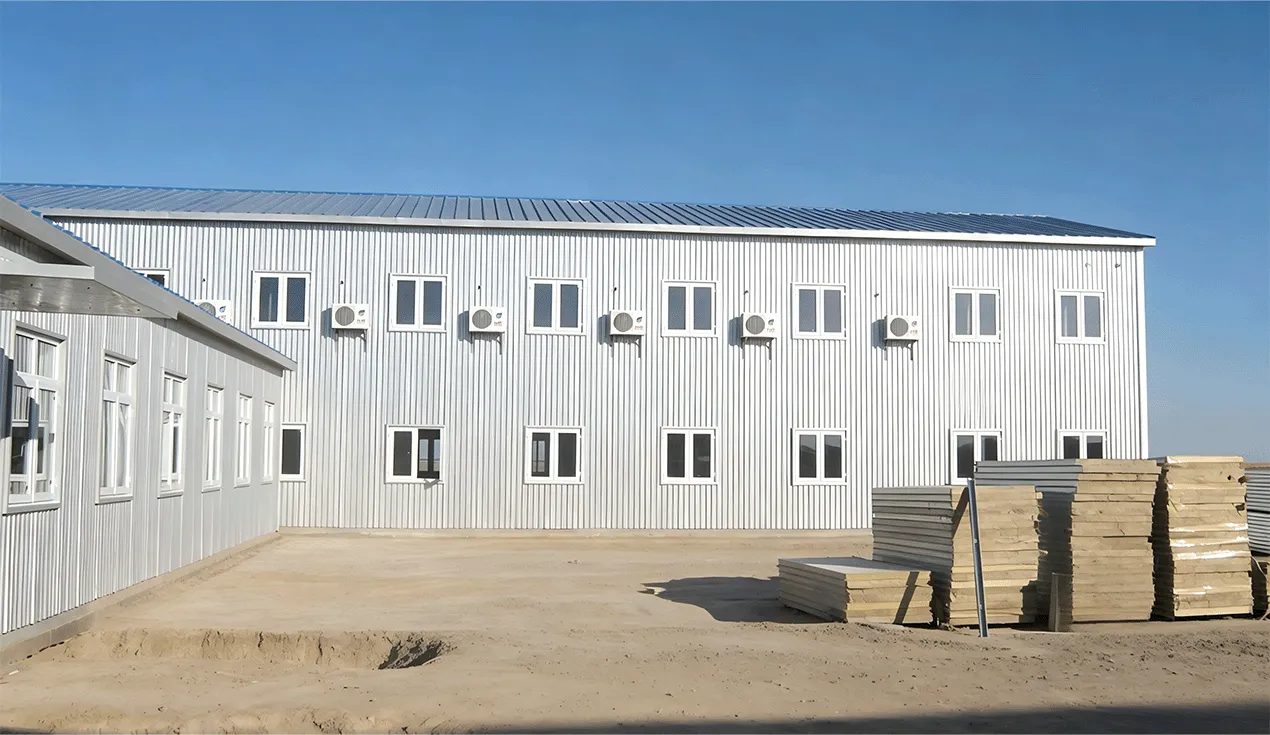
Factory-based production can move much of the work away from variable site conditions and into a controlled manufacturing process. It can also support repeatable quality checks for structural fabrication, coatings, enclosure components, and pre-installed systems before modules leave the factory.
Chengdong describes its modular approach as factory prefabrication combined with on-site assembly, with project workflows extending from design and production through logistics, installation, and later-stage service. Its internal materials also identify a 70,000-square-meter production facility, though capacity claims should always be reviewed against the specific project schedule and product configuration.
Design Coordination Before Production
The most effective cost control occurs before production starts. Design teams should confirm the room plan, equipment interfaces, material specifications, climate adaptations, standards, transportation constraints, and installation sequence before fabrication is released.
This coordination has a direct commercial value. It limits late changes, helps procurement compare equivalent scopes, and enables the factory to plan materials and production slots more efficiently. It also gives site teams a clearer basis for preparing foundations, utilities, lifting plans, and labor resources.
Logistics and Delivery Coordination
International delivery involves more than booking freight. The logistics plan must match the module dimensions, packaging method, destination port, customs process, inland route, site access, unloading equipment, and construction sequence.
For an EPC camp, coordinating these interfaces through one delivery plan can reduce the risk of materials arriving before the site is prepared, or of site crews waiting for incomplete modules and missing utility components. Chengdong positions its service process around the linked stages of planning, factory production, cross-border logistics, installation support, and handover, which reflects the practical interdependence of these activities.
How to Compare Quotations Fairly
A low quotation can be useful only when its scope is transparent. Before selecting a supplier, procurement teams should compare quotations line by line rather than comparing only a total figure.
Ask the following questions:
Is the structural system, wall and roof build-up, insulation level, corrosion protection, and interior configuration equivalent across quotations?
Are doors, windows, sanitary fixtures, electrical components, lighting, HVAC provisions, and fire-safety elements included at the same level?
Does the price include export packing, transport, insurance, customs support, inland delivery, lifting, foundations, installation, and commissioning?
Which standards, test requirements, drawings, calculations, and quality documents are included?
What assumptions have been made about site access, local labor, cranes, utilities, soil conditions, and schedule?
Can the facility be expanded, dismantled, relocated, refurbished, or reused after the current project ends?
The answers establish whether suppliers are pricing the same project. They also reveal which costs may emerge later as variations, especially where site conditions or compliance requirements have not yet been fully defined.
Conclusion
The price of shipping container house should be treated as a project decision, not as a single retail figure. The final cost depends on the required performance, intended function, location, climate, site works, transportation route, installation scope, and long-term operating plan.
For engineering camps and overseas EPC projects, the most useful starting point is a complete project brief and a cost structure that separates modules, logistics, site works, building systems, installation, and lifecycle needs. With modular manufacturing, coordinated custom design, and delivery planning adapted to different climates and functions, Chengdong can help translate those requirements into a clearer and more comparable project cost framework. Chengdong Modular House supports modular building and engineering camp applications across infrastructure, energy, mining, and other project environments.
Frequently Asked Questions
What is included in the price of a shipping container house?
The answer depends on the quotation boundary. A basic factory price may cover the module structure and agreed internal configuration, while a broader price may include transportation, installation, foundations, utilities, and commissioning. Always request a detailed list of included, excluded, and provisional items.
Why do shipping container house prices vary between suppliers?
Prices vary because the modules may not be technically equivalent. Structural design, insulation, finishes, doors and windows, electrical and plumbing systems, corrosion protection, local compliance, freight arrangements, and site-installation scope can all change the final number.
How do cold or hot climates affect project costs?
Extreme climates can require additional insulation, condensation control, solar protection, sealing, corrosion resistance, drainage, ventilation, or heating and cooling provisions. These measures increase the initial specification cost, but they are often necessary to protect operational reliability and occupant comfort.
Is a factory price enough for an EPC camp budget?
Usually not. An EPC camp budget should also account for logistics, foundations, site preparation, lifting, assembly, utilities, fire protection, shared facilities, technical documentation, and commissioning. The module price is only one part of the total project cost.
How can buyers compare container house quotations fairly?
Standardize the technical brief before comparing prices. Align the specification, applicable standards, delivery term, logistics scope, site-installation responsibilities, and completion schedule, then review exclusions and lifecycle costs alongside the stated quotation.


 More




 May 09, 2025