Blog
Release date:Jul 17, 2026
Share:
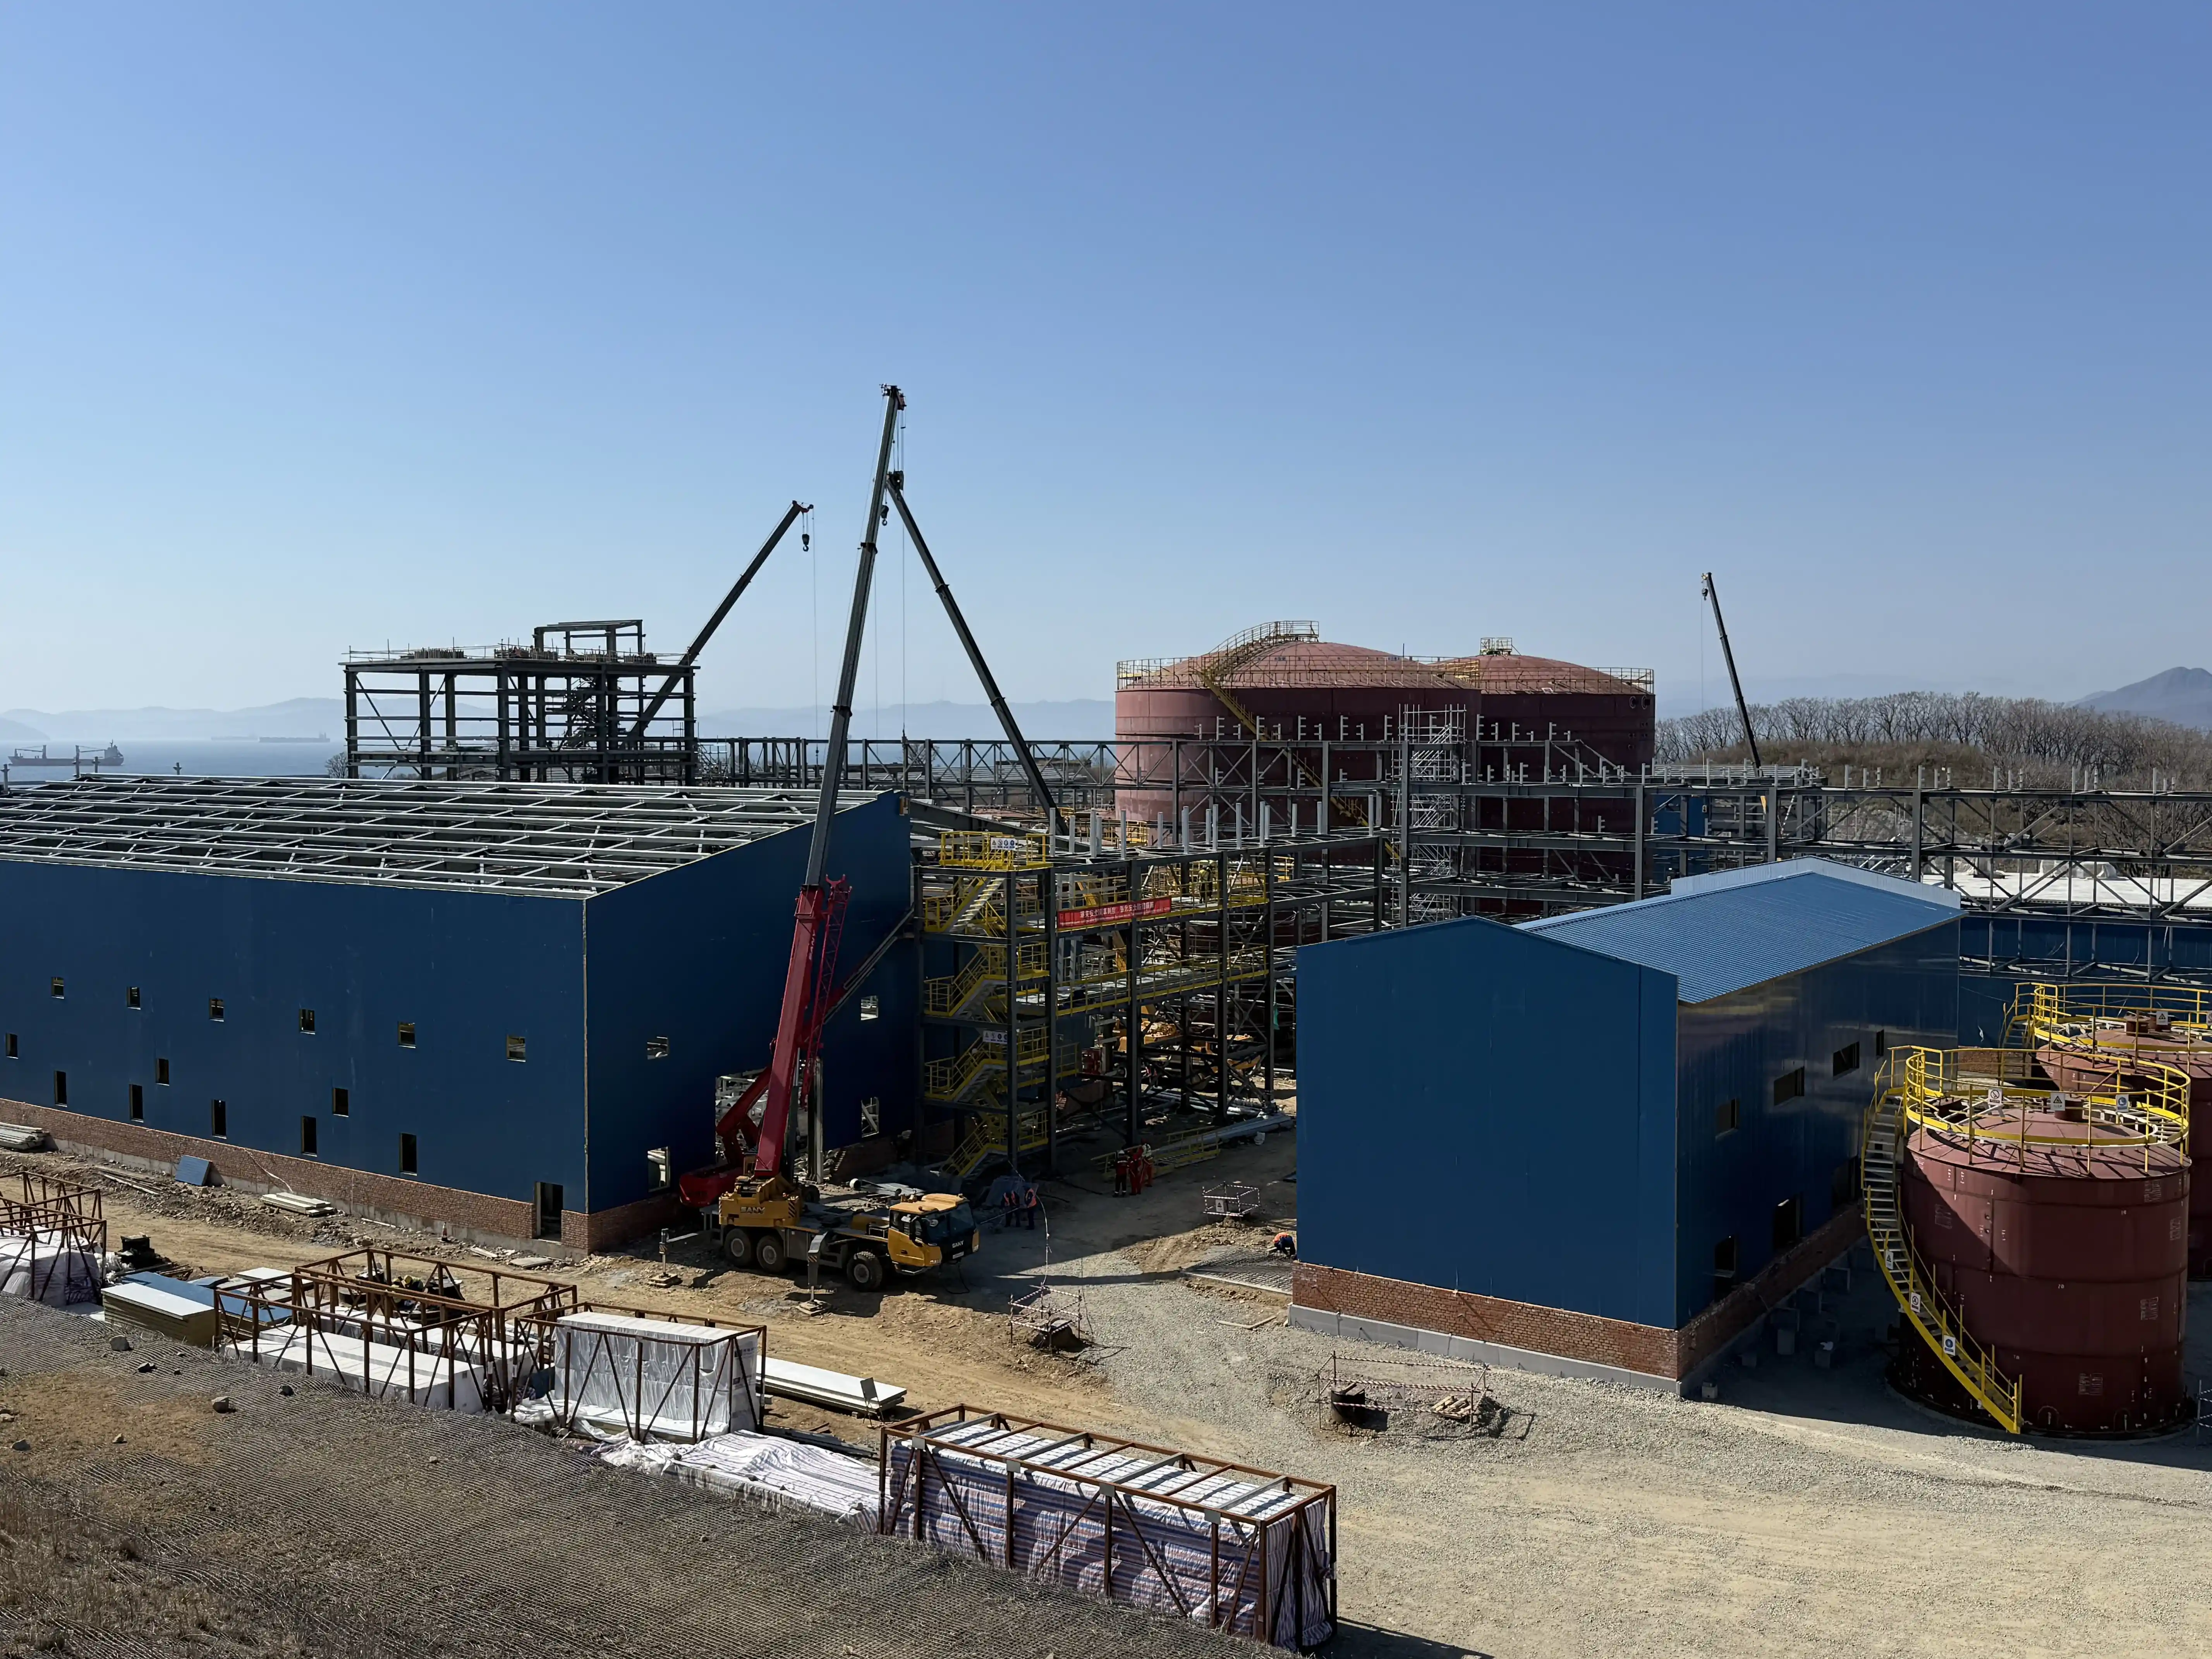
Remote engineering projects in energy, mining, and infrastructure often take place in harsh environments where climate and geography directly affect worker safety and camp performance. Extreme temperatures, heavy rainfall, strong winds, high humidity, and dust storms can quickly damage conventional temporary buildings and reduce living comfort, productivity, and even project continuity.
A specialized prefabricated camps manufacturer designs modular housing systems that explicitly respond to these conditions, from thermal insulation and waterproofing to structural stability and corrosion resistance. By combining factory-prefabricated modules with climate-specific detailing, these manufacturers help EPC contractors reduce risk and control life-cycle costs over multi-year projects in challenging environments.
To put this into context, consider a mining camp on a tropical coast versus a pipeline project in a high-altitude plateau: both need safe worker housing, but the envelope design, foundations, and mechanical systems must be very different if they are to remain comfortable and durable over time.
Remote project camps must adapt to sharply different climates and site conditions across regions such as the Middle East deserts, African tropics, South American highlands, and Central Asian plateaus. A proven prefabricated camps manufacturer like Chengdong Modular House (CDPH) has accumulated detailed know-how on how climate and environment influence camp layout, building selection, and system integration.
Hot desert climates (Middle East): Camps face extreme daytime heat, large temperature swings, high solar radiation, and sandstorms that can erode structures and strain HVAC systems.
Humid tropical zones (West Africa, Southeast Asia): High humidity, intense rainfall, and corrosion risk demand elevated floor systems, reliable waterproofing, and anti-rust detailing for steel structures.
Cold plateaus and arctic-type sites (Central Asia, Russia): Prolonged sub-zero temperatures, snow loads, and wind exposure require enhanced insulation, thermal bridges control, and robust heating integration.
Mixed coastal climates (South America, island states): Salt-laden air, strong winds, and seismic considerations call for corrosion-resistant steel and flexible modular layouts with safe evacuation routes.
CDPH has delivered more than one thousand engineering camp projects across over one hundred countries, which allows its design teams to adjust product packages and nine supporting systems to match local climate risks and standards. For site planning and building selection, they typically start from topographical data, soil conditions, wind patterns, rainfall and temperature ranges before proposing a camp masterplan.

To handle these regional differences, CDPH has developed modular container house families specifically tuned for typical climates:
Cold-resistant container houses for Russian and high-latitude regions, with insulation and detailing designed for environments down to around -50°C.
Plateau container houses for high-altitude areas, balancing heating demand, solar exposure, and low air pressure effects on building envelopes and mechanical systems.
Gobi and Central Asian container houses optimized around thermal transmittance values near 0.45 W/m²·K and enhanced dust, wind, and corrosion resistance.
Desert container houses for Middle Eastern sites with thermal transmittance around 0.36 W/m²·K and shading, reflection, and ventilation strategies to control cooling loads.
These typologies enable fast configuration of camps that are “climate-ready” rather than generic, reducing modification work on site and improving comfort and energy efficiency from day one.
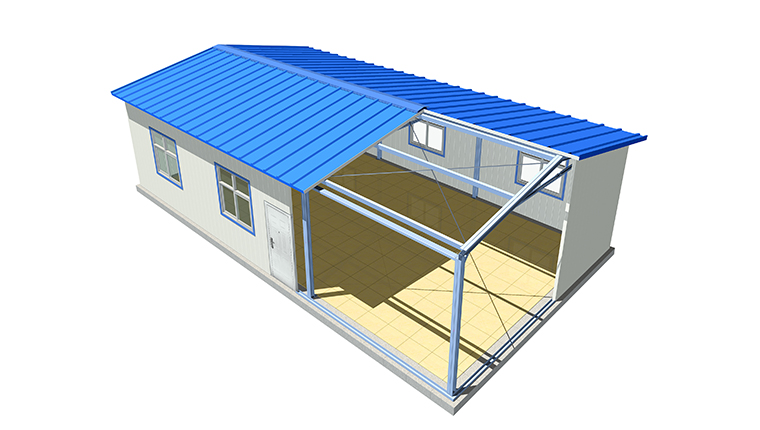
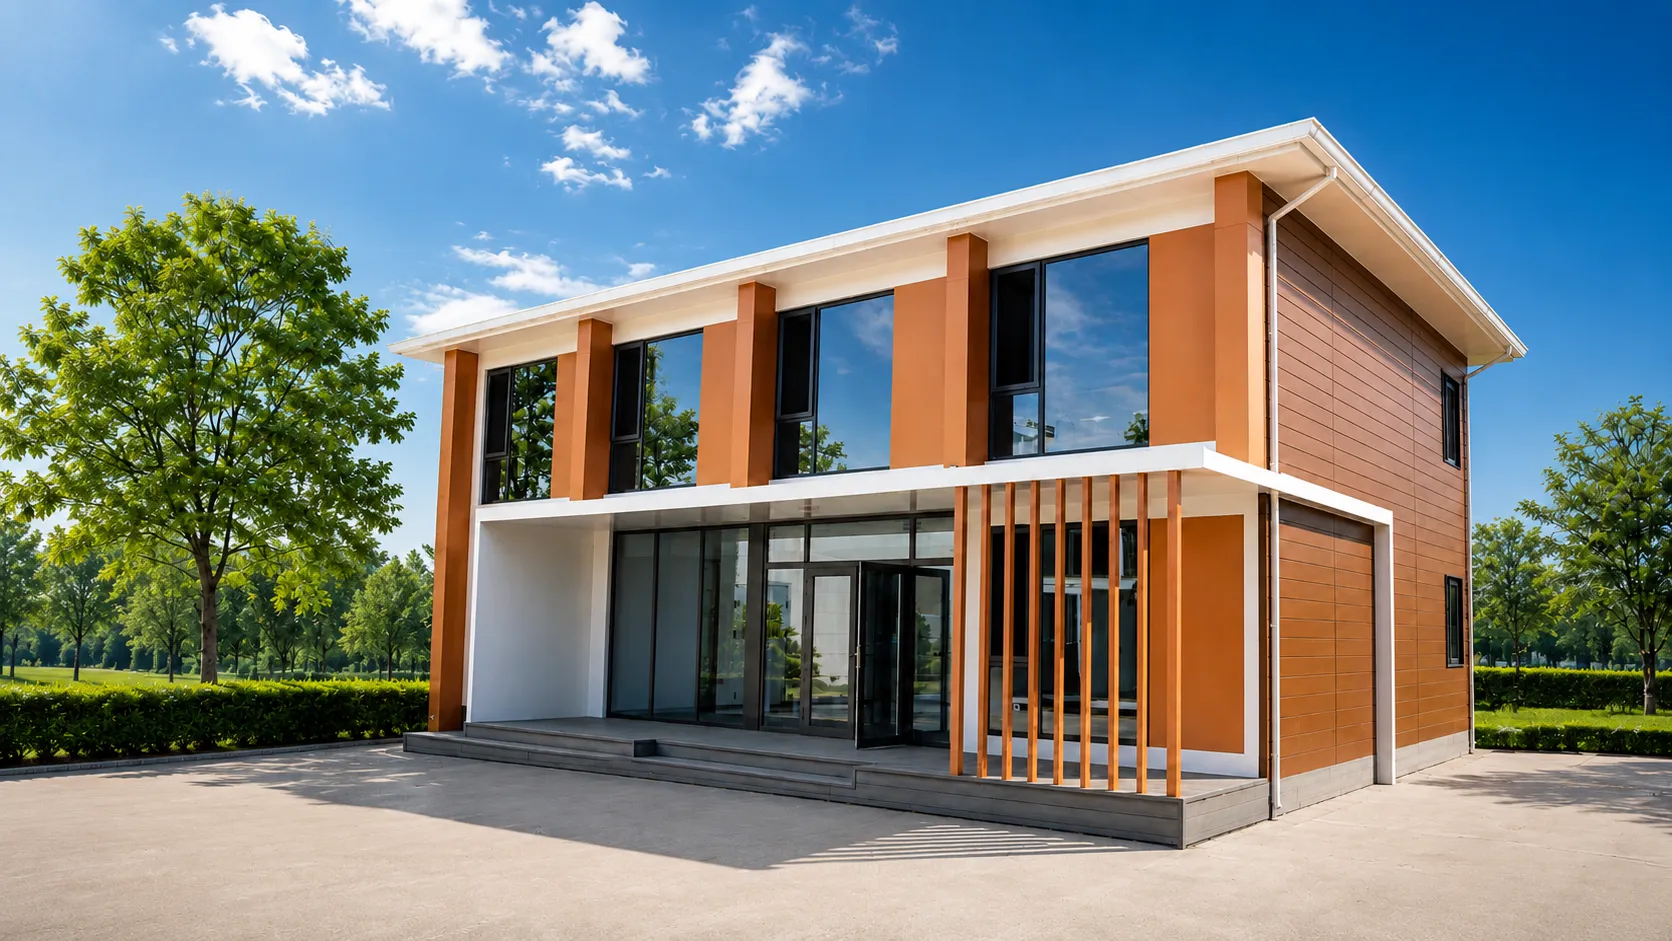
At the heart of a prefabricated camp is modular worker housing: dormitories, canteens, offices, clinics, and recreational spaces designed around standardized structural modules. CDPH focuses on container houses, prefab houses, and light steel villas as core accommodation products for these modern EPC camps.
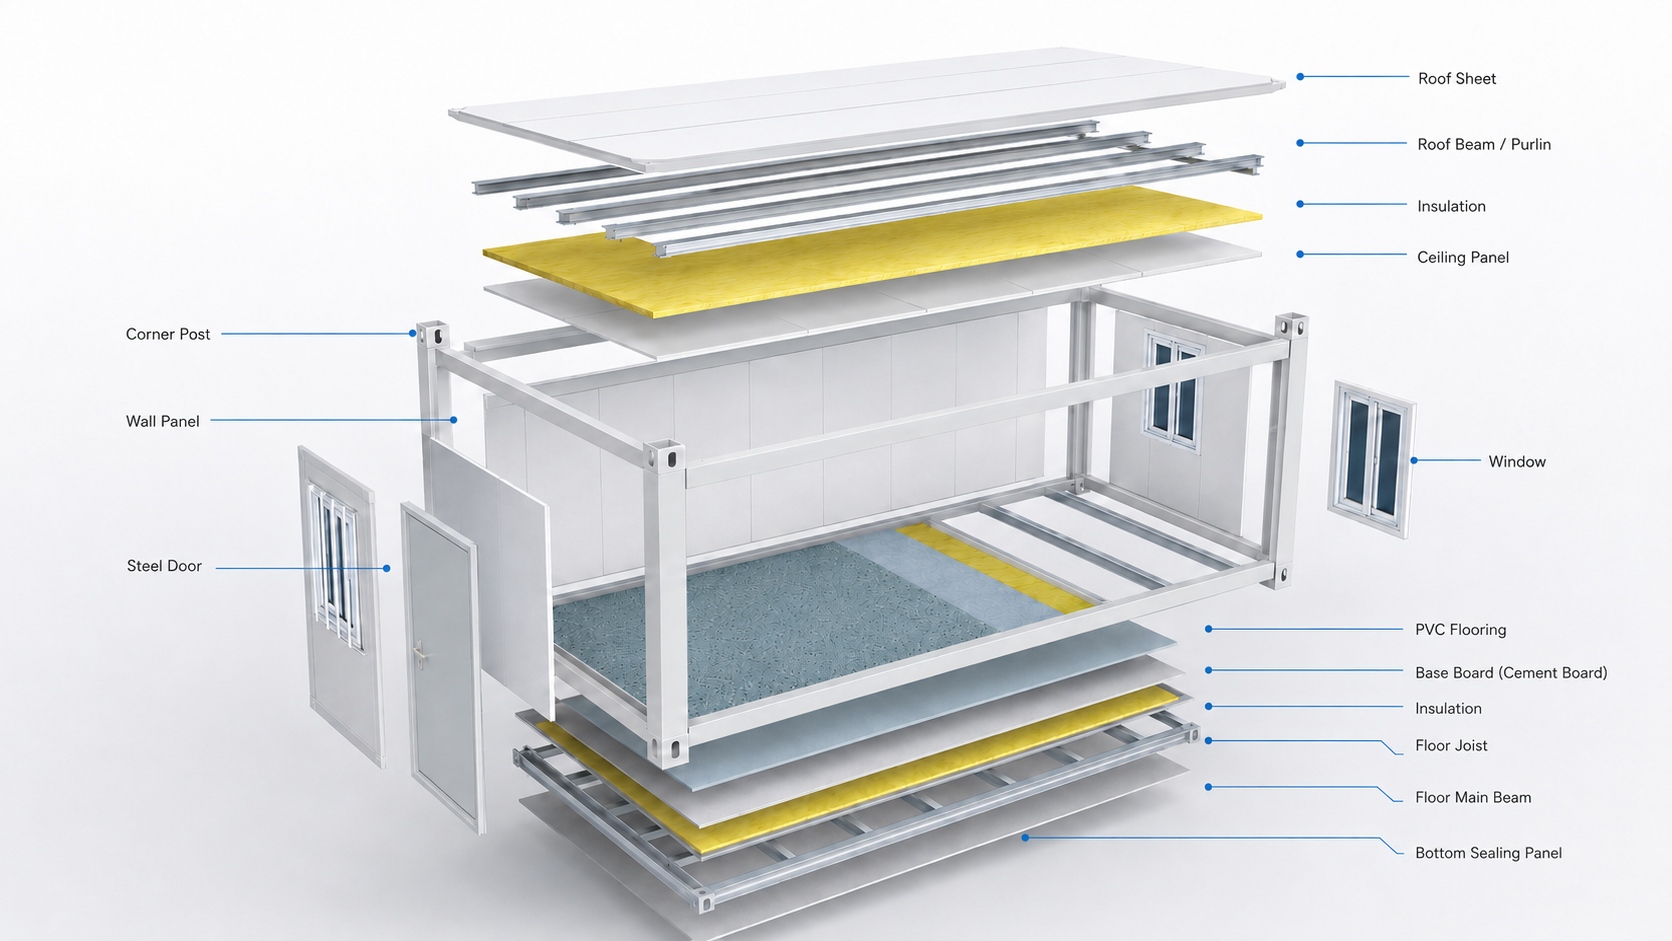
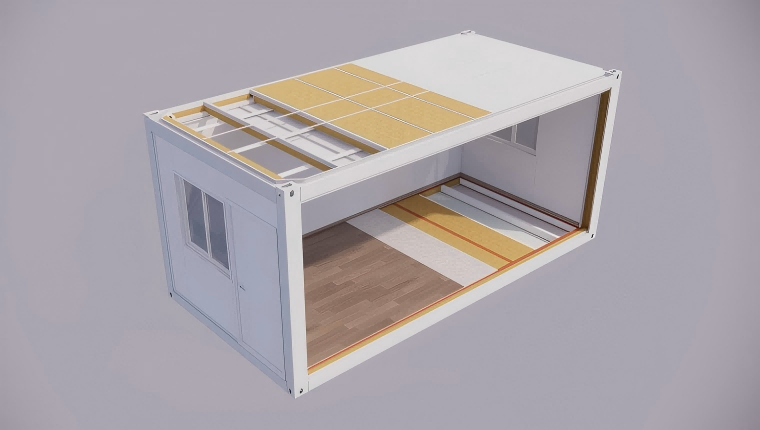
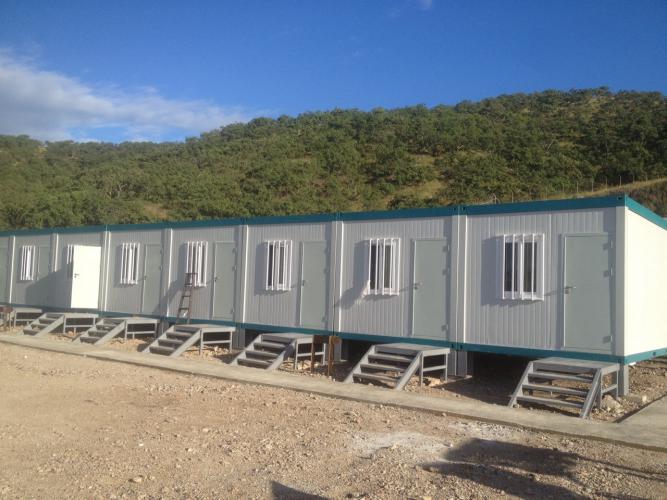
Container modular houses are built on galvanized steel frames with engineered corner joints, insulated wall and roof panels, integrated wiring, plumbing, and interior finishes produced in the factory. This approach ensures high structural performance, seismic and wind resistance, and long service life—often in the 30–50 year range with proper maintenance.
Typical worker housing layouts include:
Double or single-occupancy dormitory modules with built-in bathrooms and storage
Suite-type units for senior staff, combining sleeping, working, and small living areas
Multi-bed hostel-style units for large crews during peak construction phases
Office modules, meeting rooms, and control centers that integrate directly into the camp
CDPH’s engineering teams generally provide 3D layout proposals and value-engineering suggestions once the client shares location data, capacity needs, and functional requirements, keeping worker comfort and operational efficiency as key design drivers.
For deeper product specifications—such as container house structural systems, insulation options, and standard configurations—you can explore the Container House Product Center on the official website:https://www.cdph.net/product-center/container-house
Container house dormitories provide a robust and scalable solution for workforce accommodation, especially in remote or logistically constrained projects. The modules can be flat-packed for shipping, quickly assembled on prepared foundations, and stacked or linked to form multi-story buildings.
Key technical features often include:
Galvanized hot-dip steel columns and beams with anti-corrosion coatings to extend service life in humid or saline environments
Sandwich wall panels using rock wool or polyurethane cores, achieving thermal transmittance in the 0.36–0.47 W/m²·K range depending on configuration, which balances comfort and energy use
Pre-installed electrical circuits, lighting, sockets, doors, and windows, reducing on-site mechanical work and commissioning times
Optimized floor and roof structures for specific snow, wind, and live load requirements defined by the project and region
From an operator’s perspective, this means worker housing that can be deployed significantly faster than conventional construction, with predictable quality and fewer “surprises” on site. It also ensures that buildings can be relocated or reused on future projects, improving asset utilization for engineering contractors who manage multiple sites.
Choosing a prefabricated camps manufacturer for a large project is not only about buying dormitory modules—it is about securing an integrated EPC camp solution that covers planning, design, product supply, logistics, installation, and even operations support. CDPH positions itself as an expert camp constructor for global projects and offers complete engineering camp services across nine system categories.
These nine systems normally include:
Building system: dormitories, offices, clinics, canteens, warehouses, religious spaces, recreation facilities
Water supply, drainage, and heating system: pumps, tanks, purification, hot water, heating equipment
Electrical power system: transformers, diesel generators, photovoltaic sources, distribution cabinets, lighting
Weak-current system: communication, data networks, cable TV, and IT infrastructure
Fire protection system: alarms, sprinklers, hydrants, emergency lighting, evacuation signage
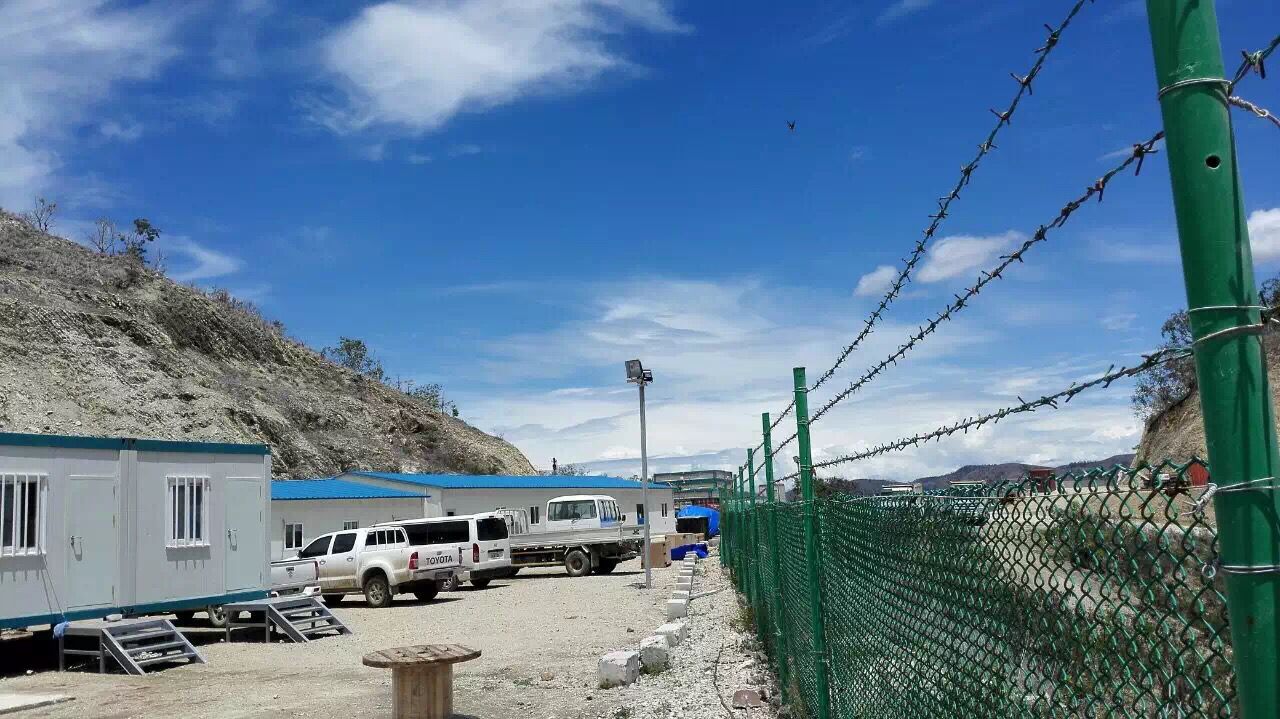
Security system: fencing, CCTV, access control, towers, intrusion alarms, emergency medical supplies
Traffic and road infrastructure system: internal roads, walkways, parking, and transport interfaces
Environmental facility system: landscaping, sports fields, corporate image elements, open spaces
Environmental protection system: waste management, sewage treatment, and pollution control
The EPC mode means CDPH manages camp planning, nine-system product procurement, logistics, on-site construction, and sometimes camp operation management, ensuring that all subsystems work together reliably in a demanding environment.
You can see how this integrated EPC capability translates into real projects by visiting the official case center, which showcases diverse modular camp and housing solutions:
https://www.cdph.net/case-center
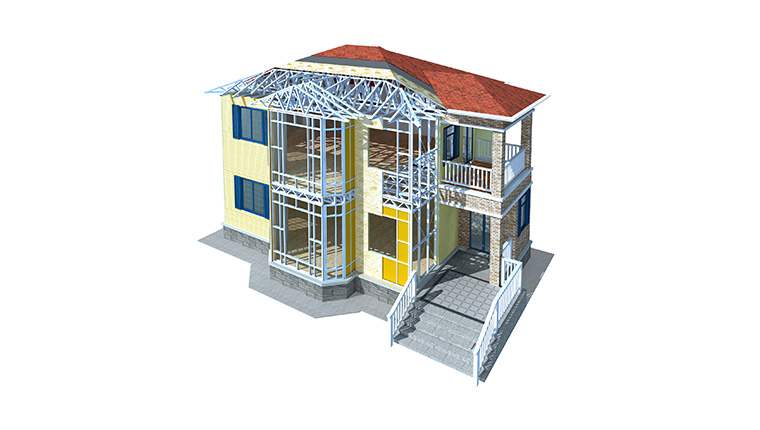
A typical example of CDPH’s EPC camp capability is a modern engineering camp built with customized light steel structure villas, which demonstrate how accommodation standards can remain high even in remote or industrial contexts. In this project, CDPH provided one-stop EPC services from camp planning and villa design to industrial production, logistics, installation, interior decoration, and supporting systems.
The villa units in such camps are designed as modular buildings with:
Light steel frames supporting efficient, thermally insulated envelopes for both hot and cold climates
Customized interior layouts—including single rooms, suites, and family-type units—meeting the needs of different workforce categories
Integrated mechanical and electrical systems, including air-conditioning, hot water, and fire safety provisions
This case, presented on the CDPH website, illustrates how light steel villas can fit into larger EPC camp solutions and coexist with container house dormitories, canteens, and service buildings. The result is a mixed camp with differentiated comfort levels tailored to roles and seniority while maintaining unified technical standards.
For more details on this specific EPC camp reference, you can review the case page here:https://www.cdph.net/case-center/167
Reliable camp delivery depends not only on design skills but also on robust manufacturing and supply capabilities. CDPH’s strength comes from a network of three domestic factories that support large-scale, multi-regional engineering camp projects.
These main manufacturing entities are:
CDPH Integrated Housing Hebei Co., Ltd., located in the Lutai Economic Development Zone, Tianjin (also noted with Tangshan address), focusing on container house production and integrated housing systems
CDPH (Xinjiang) Modular Housing Manufacturing Co., Ltd., based in Urumqi’s new building materials development zone, serving western and Central Asian markets where long-distance logistics and cold climates are critical factors
CDPH (Sichuan) Prefabricated Construction Technology Co., Ltd., located in Daying County, Suining City, supporting projects in southwest China and surrounding regions
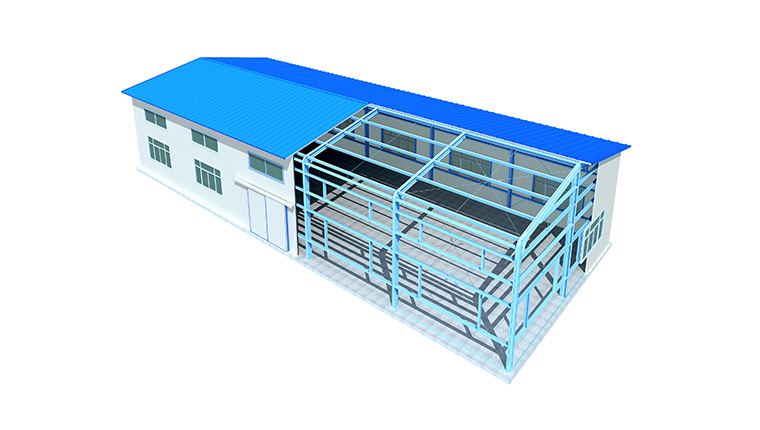
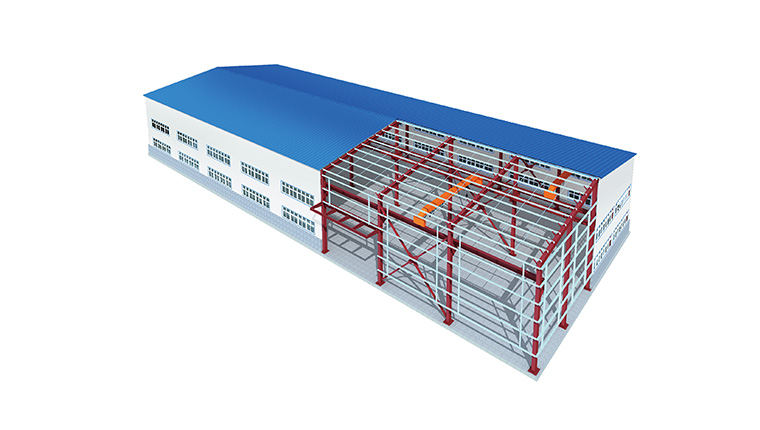
Together, these factories provide large-scale industrial capacity, automated production lines, and regional coverage, enabling CDPH to supply container houses, prefab houses, and steel structures efficiently for international camps. Their combined output has helped CDPH complete thousands of camp construction projects around the world while meeting strict quality, schedule, and compliance requirements.
When EPC contractors choose a specialized prefabricated camps manufacturer, they aim to solve a cluster of recurring challenges in remote projects: speed, cost, climate risk, compliance, and workforce management. CDPH’s approach addresses these areas through integrated design, standardized products, and experience-based project management.
Speed and predictability: Factory production runs in parallel with foundation and infrastructure works, compressing camp delivery schedules and reducing on-site uncertainty
Cost control: Standardized modules, bulk procurement of materials, and repeatable installation processes help lower per-square-meter costs while keeping quality consistent
Climate resilience: Dedicated container house families—cold-resistant, plateau, Gobi, desert—and targeted detailing reduce damage from temperature extremes, humidity, wind, and corrosion
Compliance and safety: Certification systems, fire protection design, safety and security subsystems, and adherence to local regulations in over one hundred countries support safe, compliant camp operation
Workforce welfare: Comfortable, well-planned accommodation and supporting facilities improve morale and productivity, particularly in long-term remote deployments
Scan the QR code to follow