Tel / Whatsapp:+86 18001125785

Email:chengdong@cdph.com.cn

INQUIRY→

Home/

News/

Blog/

Steel Structure House Solutions For Remote Industrial Projects: Workshop, Warehouse And Canteen Applications/

Steel Structure House Solutions For Remote Industrial Projects: Workshop, Warehouse And Canteen Applications

Blog

Release date:Jul 19, 2026

Share:

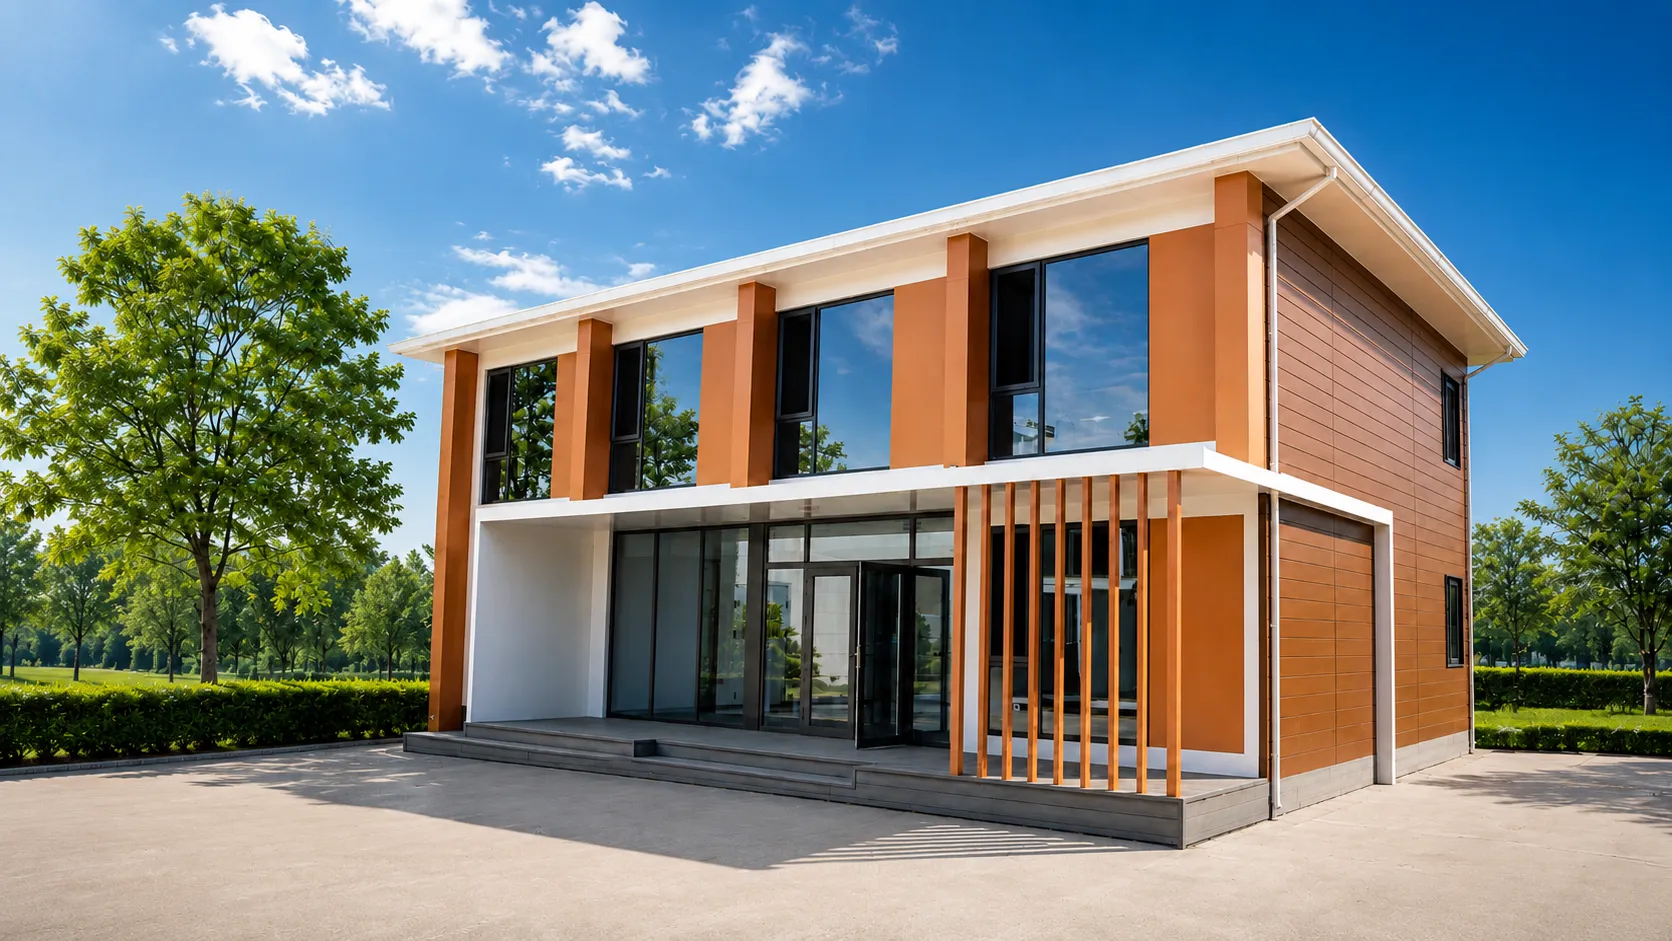
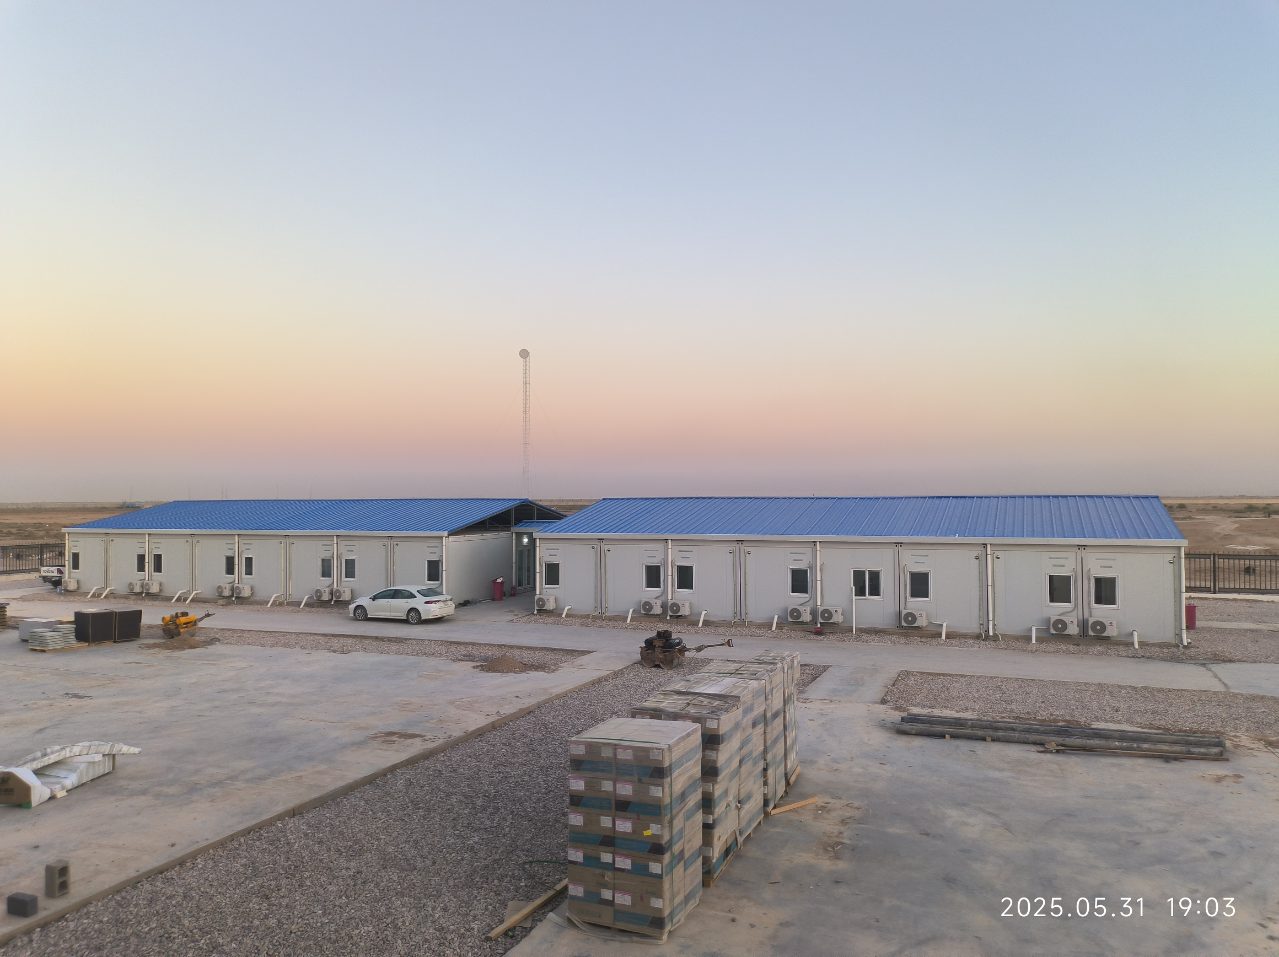
Steel structure house solutions have become a core component of remote industrial project camps, covering not only accommodation but also workshops, warehouses and canteen buildings. In engineering camp EPC models, steel structure houses help contractors deploy standardized, relocatable and climate-adapted buildings under tight schedules and challenging site conditions, often as part of integrated engineering camp solutions from Chengdong Modular House.


steel structure house


Why Remote Industrial Projects Need Steel Structure Houses


Remote industrial projects in energy, mining and large infrastructure often operate far from existing urban facilities and utilities. Camps in these locations must provide safe, comfortable working and living environments while coping with difficult access, limited local construction capacity and strong climate constraints.


Traditional heavy reinforced concrete or massive H-beam structures can deliver robust buildings but require long on-site construction cycles, extensive foundations and heavy logistics. By contrast, modern steel structure house systems combine engineered frames with modular enclosure elements to reduce weight, shorten fabrication time and enable efficient transportation and installation.


For EPC and camp specialists, this shift is not only about speed but also about lifecycle management. Steel structure houses can be dismantled, relocated and reconfigured between projects, turning camp buildings into reusable assets instead of one-off site expenses.


Design Principles Of Modern Steel Structure Houses For Camps


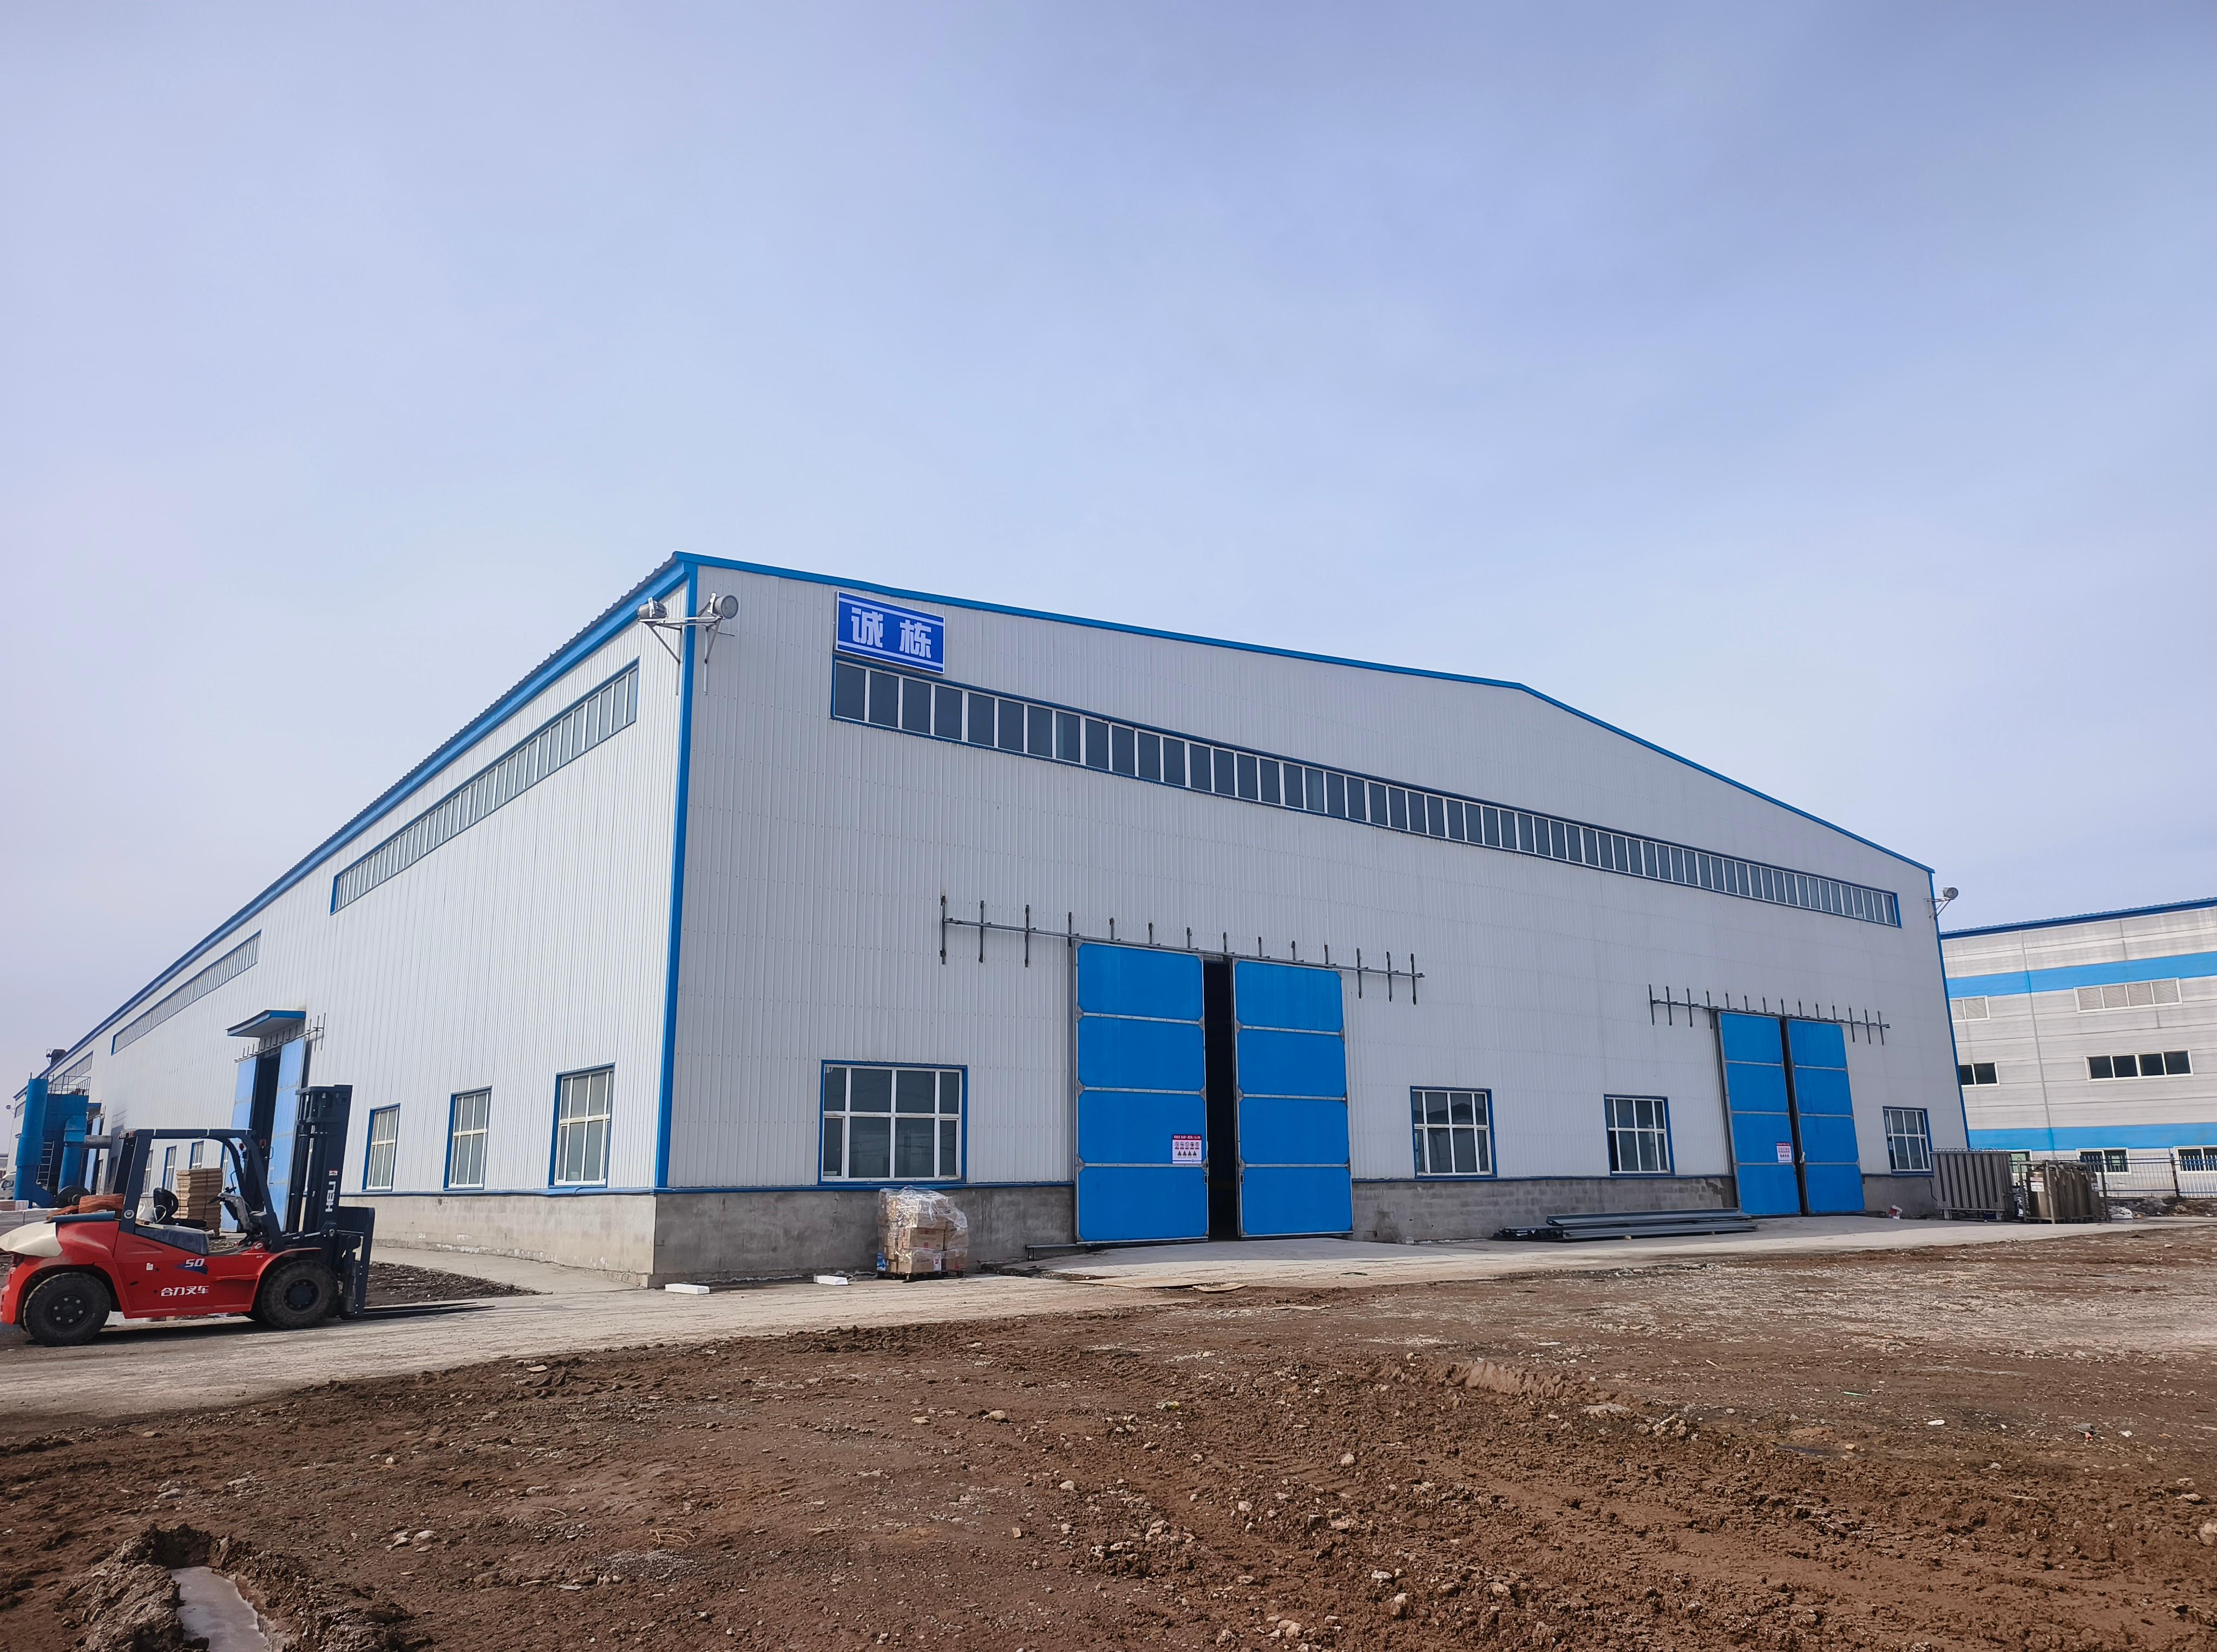
In a typical engineering camp, steel structure houses fill several key non-residential roles: production workshops, maintenance bays, material warehouses, central storage and large canteen or multipurpose halls. These functions demand large clear spans, flexible interior layouts and interfaces with mechanical and logistics systems such as cranes, racks and material handling lines.


steel structure house


Designers usually work around rational module grids for columns, beams and panel systems so that the geometry of each steel structure house aligns with standard fabrication and enclosure dimensions. Typical approaches balance column spacing, building width, eave height and roof slope to achieve structural efficiency, straightforward assembly and economical material usage without over-complicating the system.


An important design principle is the integration of hot-dip galvanized cold-formed profiles with composite enclosure systems. The frame provides global stiffness and resistance to wind and other loads, while wall and roof sandwich panels deliver thermal performance, water tightness and long-term durability in harsh climates.


Structural And Envelope Systems For Workshops And Warehouses

steel structure house

Steel Frames And Structural Systems


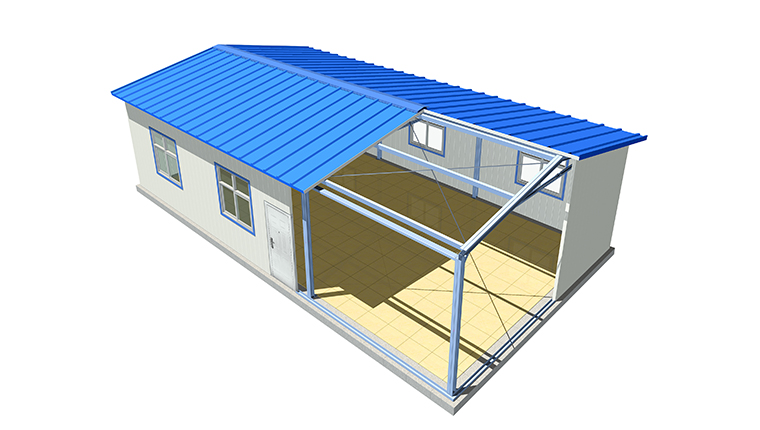
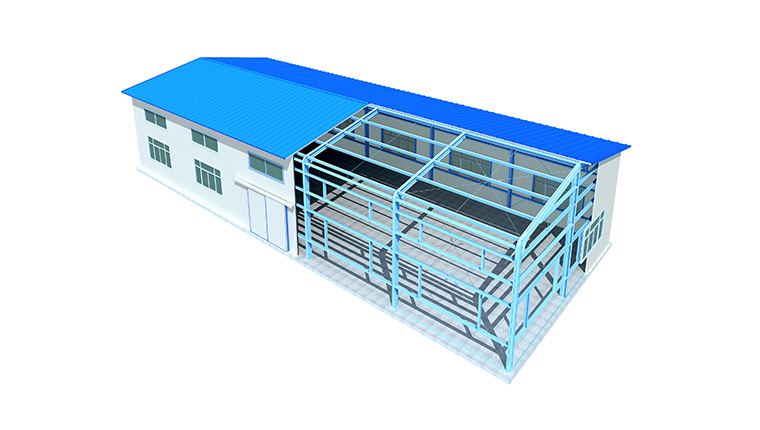
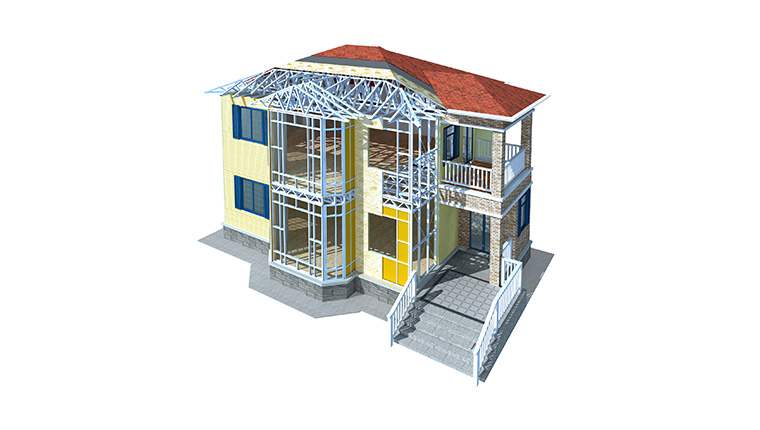
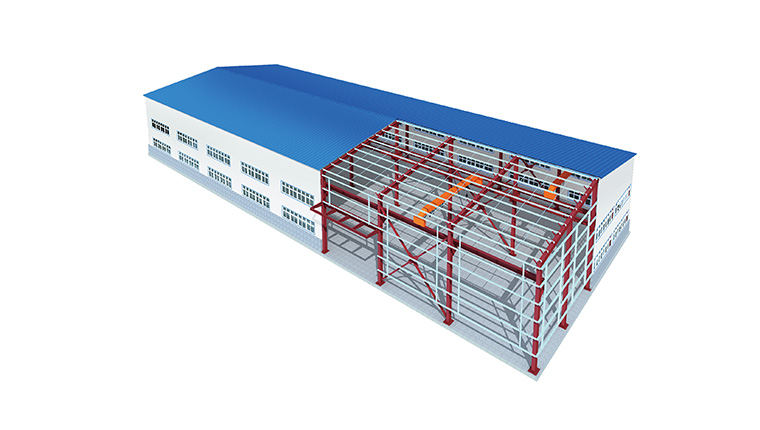
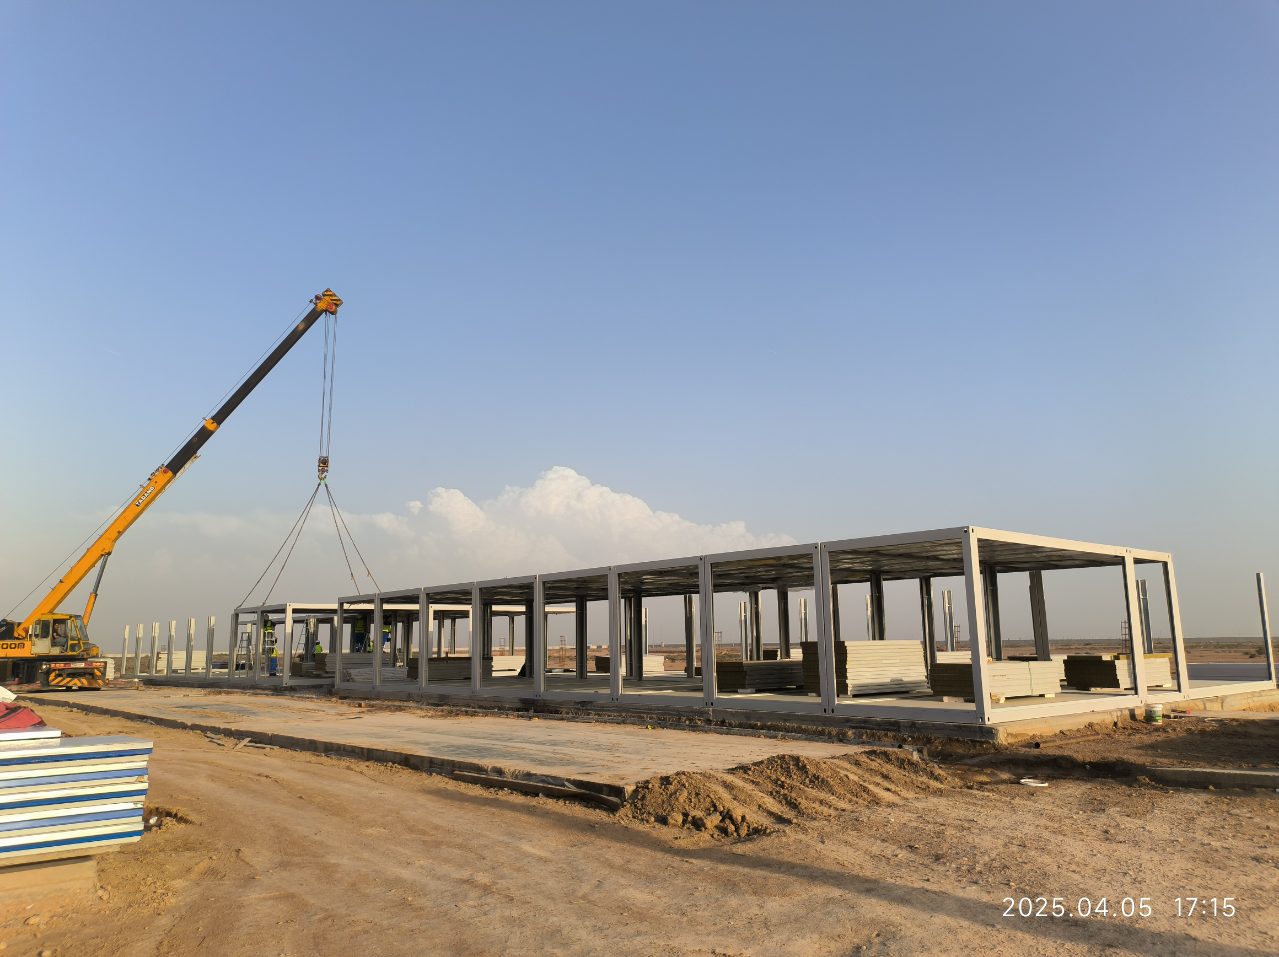
For workshops and warehouses in remote industrial camps, structural reliability and assembly efficiency are central priorities. Steel structure house systems typically employ hot-dip galvanized frames, cold-formed purlins and bracing elements organized as portal frames or similar repetitive units. Bolted connections allow rapid installation, controlled tolerances and simpler maintenance compared with extensive on-site welding.


To reflect industrial practice, many camp workshops use systems similar to those applied in wider steel structure building projects, including M-type light steel structures for medium spans and large-span frames where overhead cranes or heavy storage are required. Steel structure house packages for workshops and warehouses are therefore closely related to broader solutions such as steel workshop applications, which support standardized layouts and predictable performance.


Envelope And Opening Design


The envelope of each steel structure house generally uses color-coated sandwich panels combining steel facings with glass wool, EPS or other insulating cores. These panels serve as roof and wall elements, reducing thermal bridges and enabling fast enclosure of large volumes while maintaining acceptable heat transfer coefficients for camp standards. In regions with stronger wind or more aggressive exposure, designers can adjust panel thickness and fastening patterns to balance structural safety with weight and material usage.


Openings play a functional role in workshop and warehouse steel structure houses. Large sliding or sectional doors are coordinated with frame design to accommodate vehicle access, equipment movement and loading operations without compromising structural continuity. Windows and clerestory bands, often using plastic-steel or aluminum-framed units, contribute daylight and ventilation while respecting thermal and weather resistance requirements.


Foundations And Site Interfaces


Foundations for these buildings depend on local soil conditions, but the relatively lightweight superstructure of a steel structure house helps minimize excavation and concrete volumes. This is especially valuable in remote sites with limited access to aggregates or where earthworks are constrained by environmental or logistical conditions.


Steel structure house foundations also need to interface with camp infrastructure such as underground utilities, access roads and outdoor storage areas. Coordinating foundation design with drainage, power distribution and traffic systems helps ensure that workshops and warehouses operate smoothly within the broader engineering camp layout.


Canteen And Large Public Space Applications


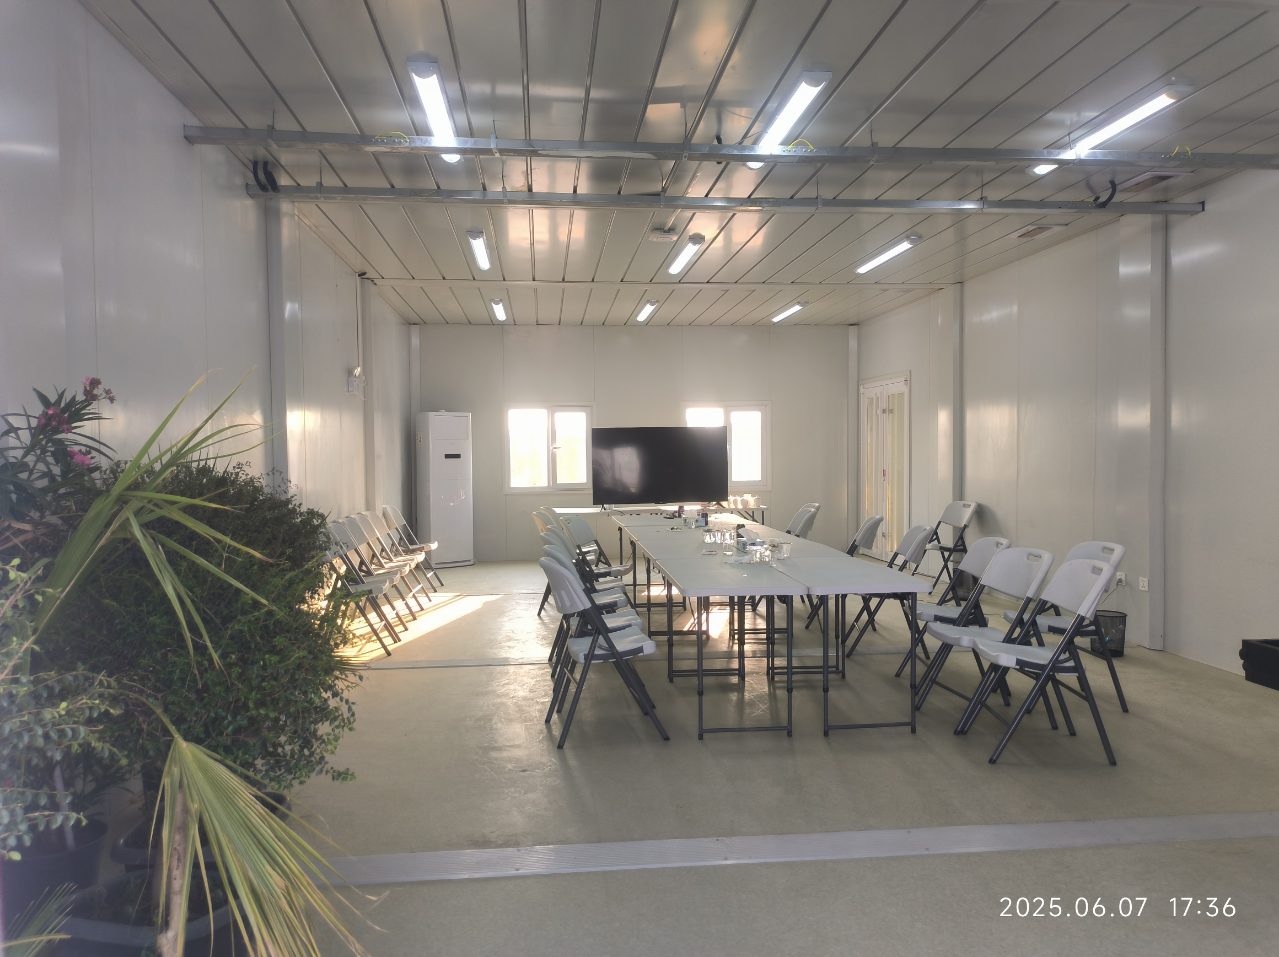
Canteen buildings and large public spaces within camps must handle high occupancy, frequent circulation and diverse internal layouts while maintaining comfort and safety. Steel structure houses suit these functions because they can create open spans for dining areas, queuing zones and communal halls with relatively few interior columns.


steel structure house


To manage acoustics and thermal comfort in canteen steel structure houses, designers often combine insulated roofs and walls with suspended ceiling systems. Materials such as mineral-fiber boards or calcium silicate panels can be installed below the roof structure to improve sound absorption and stabilize indoor temperature. This approach supports a more comfortable environment for workers who spend significant time in dining and recreation spaces, especially in regions with strong sun or noisy industrial operations.


Canteen and public steel structure houses also interface closely with the camp’s nine-system infrastructure, including water supply and drainage, power distribution, fire protection, security and environmental protection. Kitchen and serving zones require coordinated layouts for water treatment, grease traps, fire-fighting equipment and ventilation systems, all of which benefit from predictable, modular structural grids. In this sense, the steel structure house acts as a platform for integrated camp engineering rather than an isolated building.


Deployment, Logistics And Lifecycle Management


One reason steel structure house solutions are widely adopted in remote industrial projects is their compatibility with prefabrication and organized logistics chains. Structural members and enclosure panels are manufactured in controlled factory environments, where quality management and certification requirements such as CE and ISO standards can be consistently applied. Finished components are then packed for container transportation or bulk shipment and delivered to sites for assembly.


This model allows EPC contractors and camp operators to align steel structure house production with project schedules. Workshops, warehouses and canteens can be erected in parallel with other camp systems, reducing the time window during which workers operate without permanent facilities. In many product lines, steel structure house packages are designed with standardized interfaces so they can be combined with container houses, prefab house solutions and light steel villas in a coordinated camp layout, including products such as prefab houses by CDPH.


Lifecycle management is an increasingly important topic for steel structure house planning. Because steel frames and panels can be dismantled and reused, owners may choose to relocate workshops or warehouses to new projects once current work is completed. This practice supports more efficient capital use and contributes to sustainability objectives by extending the service life of camp buildings beyond a single site.


Regional And Climate Considerations For Steel Structure Houses

steel structure house


The performance of a steel structure house in a remote camp depends strongly on climate and geographic conditions. In high-latitude or high-altitude regions with low temperatures and snow, envelope design needs higher insulation levels and appropriate snow load considerations on roofs. Glass wool or polyurethane cores, thicker panels and controlled thermal bridges help maintain interior comfort for workshops and canteens.


In hot coastal or tropical zones, including mining camps such as the Indonesian project using light steel structure villa systems for dormitories and canteen buildings, design must address solar gain, humidity and heavy rainfall. Ventilated roof spaces, shading devices and corrosion-resistant coatings extend the durability of steel structure houses exposed to salt-laden air and intense sun. Desert and semi-arid environments raise specific challenges related to sand, dust and large diurnal temperature variations, which require robust seals and balanced thermal strategies.


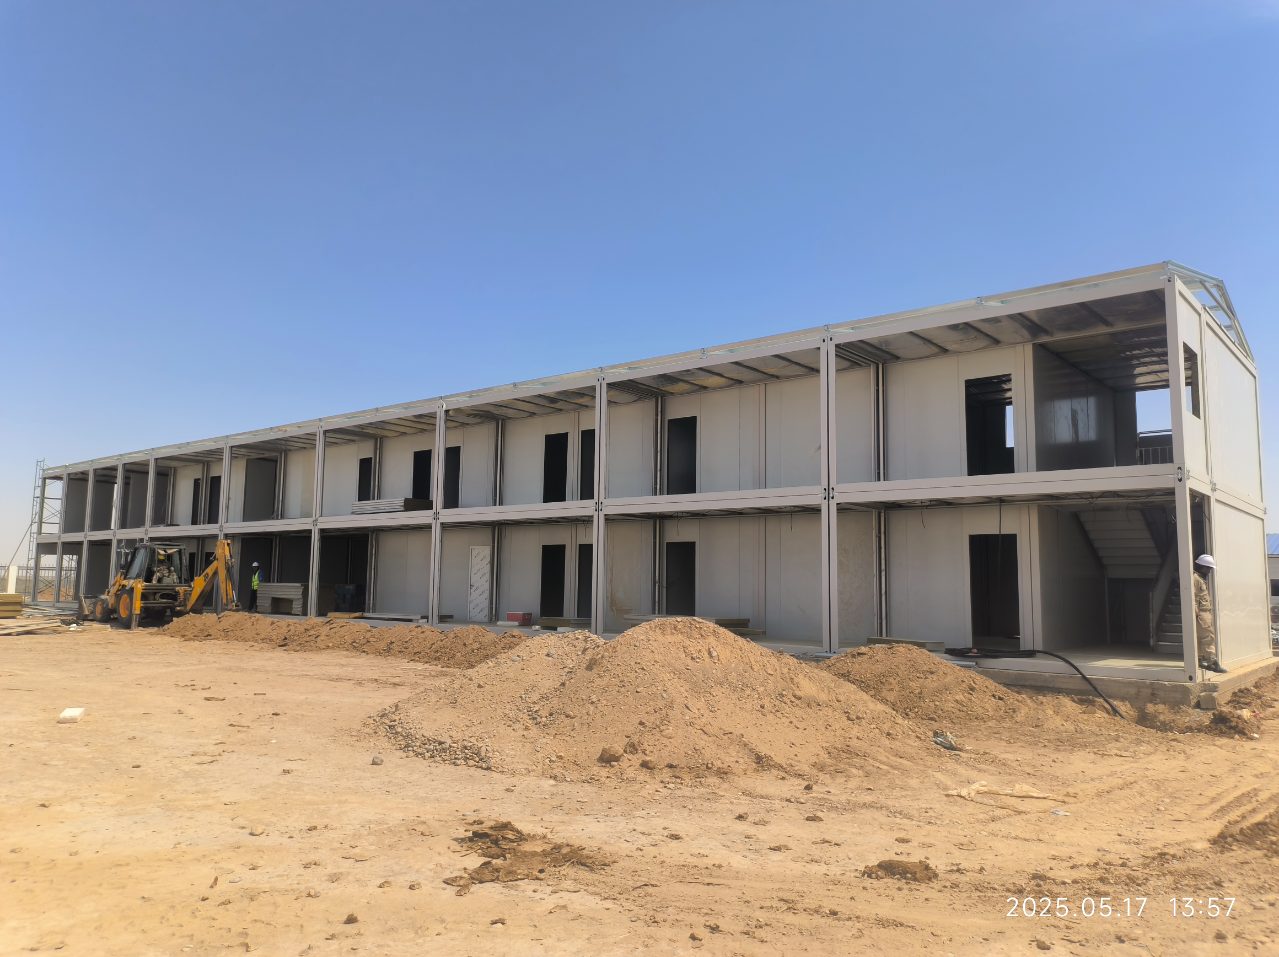
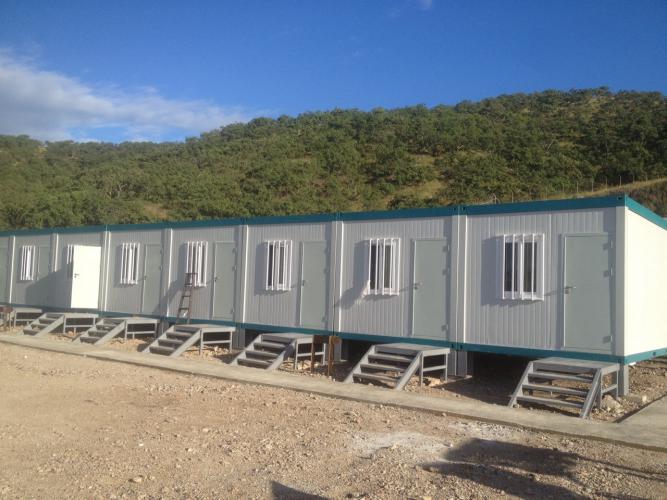
Steel structure house systems also integrate with other camp building types to form multi-layered spatial solutions. Container houses often provide compact dormitories and offices, light steel villas serve as more comfortable management accommodation, and steel structure workshops or warehouses support production and logistics operations. This mix allows camp planners to assign each building type to the most suitable function while maintaining overall modularity and transport efficiency.


Environmental performance is another dimension of regional planning. By combining efficient envelopes, LED lighting, integrated water treatment equipment and organized waste management, camps can reduce energy consumption and environmental impact over the lifecycle of steel structure houses. Such practices align with broader trends in sustainable modular construction for industrial projects.


Chengdong’s Practice In Steel Structure House EPC Services


Beijing Chengdong International Modular Housing Corporation (Chengdong) has developed steel structure house solutions as part of broader engineering camp offerings that include container houses, prefab houses and light steel villas. With manufacturing capacity and standardized production lines for steel frames and enclosure systems, Chengdong supplies workshop, warehouse and public building packages tailored to remote project needs.


steel structure house


Over the past decades, Chengdong’s camp solutions have been applied in numerous regions such as South America, Africa, the Middle East and Asia, serving power, mining, transport and industrial projects. In these contexts, steel structure houses typically complement dormitory and office modules, providing production spaces, central stores and canteen buildings within integrated camp layouts.


Chengdong’s EPC-oriented approach combines camp planning, detailed engineering, product selection across nine systems, logistics and on-site construction management. For steel structure houses, this means aligning structural and envelope design with utilities, safety systems and long-term operational requirements so that each building supports both daily work and broader project strategies. In some camps, this also includes light steel structure villa dormitories linked to shared facilities such as canteens, as seen in the Indonesia mining camp light steel villa project.


FAQs About Steel Structure Houses For Industrial Camps


How durable is a steel structure house in extreme climates?

Steel structure houses designed with hot-dip galvanized frames, corrosion-resistant coatings and insulated panels can operate for many years in cold, hot, coastal or desert environments when maintenance follows standard procedures. Proper detailing at joints and penetrations, combined with climate-appropriate enclosure systems, helps ensure long-term performance.


How does the construction schedule compare with traditional concrete buildings?

Because most components of a steel structure house are prefabricated and delivered ready for assembly, on-site construction time is significantly reduced compared with conventional concrete frameworks. Factory production, container transportation and bolted connections allow parallel work on foundations and above-ground structures, accelerating camp delivery.


What is the role of steel structure houses relative to container houses and light steel villas in a camp?

Steel structure houses mainly serve large-space functions such as workshops, warehouses, canteens and multipurpose halls, where spans and heights exceed typical container or villa modules. Container houses and light steel villas focus on dormitories, offices and higher-comfort accommodations, together forming a differentiated but integrated building mix across the camp.


How do steel structure houses comply with different regional standards and certifications?

Manufacturers align steel structure house design and fabrication with international and regional standards such as CE and ISO frameworks, supported by third-party verification. For project-specific requirements, EPC teams coordinate local code checks and adapt structural, fire safety and insulation specifications to match national regulations.

whatsapp.png
+86 18001125785
zongubimgfz3.svg
chengdong@cdph.com.cn

Scan the QR code to follow